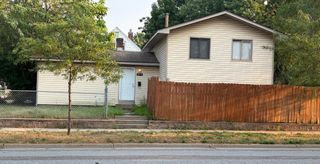
5719 Northport Drive, Brooklyn Center, MN 55429
- 2 beds |
- 2 baths |
- 1,385 sqft
 Single-Family Home
  Built in 1955
  10,019sqft lot
 1 car garage
  $235/sqft
  Listed 6 days ago
Property Description
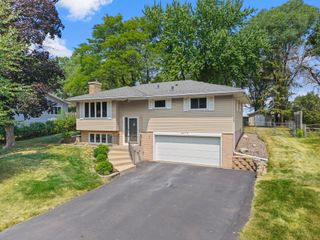
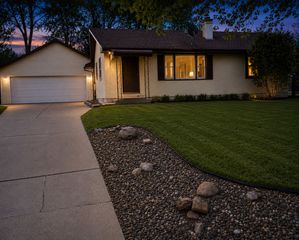
Welcome to 5719 Northport Drive, a beautifully maintained one-level rambler offering 1,385 finished square feet on a spacious lot with excellent curb appeal. This 2-bedroom, 2-bathroom home (1 full, 1 half) blends comfortable living with thoughtful updates, including a newer roof. Step inside to a warm, open main-level floor plan featuring hardwood floors throughout the living room, bedrooms, and dining room, complemented by a cozy wood-burning fireplace. The kitchen impresses with granite countertops, stylish gray cabinetry, stainless steel appliances, and tile flooring that extends into the full bath, which offers a convenient tub/shower combo. Quick access from the kitchen to the attached 16x22 garage adds everyday functionality. Downstairs, the partially finished lower level offers a spacious family room with its own wood-burning fireplace, a half bath, and a large storage closet, plus an abundant amount of unfinished storage space ready for your creative touch. Laundry is conveniently located on this level as well. Outside, enjoy a large 16x24 rear deck, perfect for entertaining, along with a fully fenced backyard and a unique storage shed. A separate rocked and fenced pet area keeps furry friends safely contained apart from the main yard, and the asphalt driveway adds to the home's clean, cared-for appearance. This one checks all the boxes, single-level living, character, and space to grow. Schedule your showing today!
- Listing Status:
- Active
- Data Last Updated:
- August 6, 2026 at 2:17AM
- Listing Office:
- Exit Northstar Realty : 612-440-1034
- MLS ID:
- 7118584

- General: MetalStorage Shed
- Parking: Attached GarageAsphaltGarage Door Opener
- Roofing: Age 8 Years or Less
- General: OneBlock
- Road/Access: City StreetPaved Streets
- HOA Amenities: 0.0
- Originating MLS: northstar
- School District: Robbinsdale
- County: Hennepin
- Zoning: 0311821130076
- Fencing: Chain Link
- Water: City Water/Connected
- Sewer: City Sewer/Connected
- Source: northstar
This listing courtesy of Exit Northstar Realty
Monthly Payment
- Principal & Interest $
- Property Taxes $
- Home Insurance $
- VA Funding Fee $

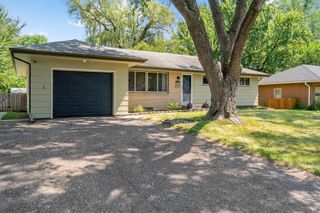
 New - 21 hours ago