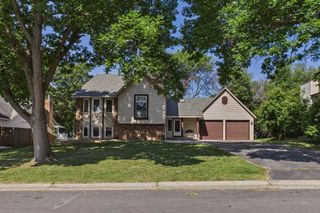
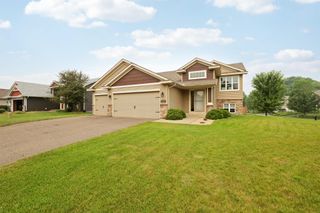
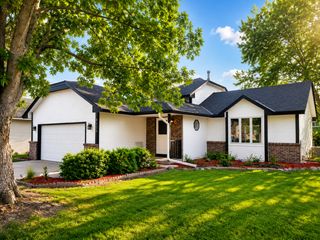
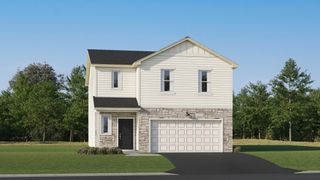
10509 Sumter Ave N, Brooklyn Park, MN 55445
- 5 beds |
- 3 baths |
- 2,475 sqft
 Single-Family Home
  Built in 2026
  0.26acre lot
 2 car garage
  $202/sqft
  Listed 11 days ago
Property Description
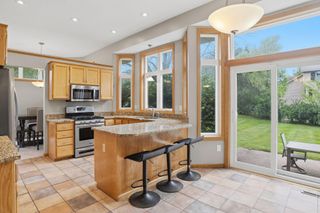
An exceptionally rare opportunity to own one of the area's only new construction single-family homes with a finished basement at this price point. Even better, construction is underway, giving you the rare opportunity to personalize select finishes and make the home your own before completion! Scheduled for completion on 09/15/2026, this thoughtfully designed 5-bedroom, 3-bath home offers the perfect combination of modern style and functional living. The bright, open main level features vaulted ceilings and an inviting open-concept layout centered around a beautiful kitchen with custom cabinetry, quartz countertops, stainless steel appliances, and a large center island ideal for gathering and entertaining. Two additional spacious bedrooms and a full bathroom complete the main level. Privately situated on its own upper level, the owner's suite offers a generous walk-in closet and an elegant bath with a double vanity. The finished lower level expands your living space with a large family room, two additional bedrooms, and a full bath, providing flexibility for guests, a home office, or growing households. Need more garage space? The property has already been approved by the city to accommodate up to a 24' x 40' detached garage, offering the opportunity to add a large garage, storage, workshop space or even income potential with an accessory dwelling unit. All of this tucked into a charming, established neighborhood with nearby parks and easy access to the renowned Rush Creek Regional Trail system just minutes away—one more reason this location is such a special place to call home.
- Listing Status:
- Active
- Data Last Updated:
- July 21, 2026 at 10:17PM
- Listing Office:
- Edina Realty, Inc. : 763-559-2894
- MLS ID:
- 7107531

- General: Vinyl
- Pool: None
- Parking: Attached GarageAsphaltElectricGarage Door Opener
- Roofing: Age 8 Years or LessArchitectural ShingleAsphalt
- General: Three Level SplitOther
- Road/Access: City Street
- HOA Amenities: 0.0
- Originating MLS: northstar
- School District: Osseo
- County: Hennepin
- Zoning: TBD
- Utilities: 200+ Amp Service
- Water: City Water/Connected
- Sewer: City Sewer/Connected
- Source: northstar
This listing courtesy of Edina Realty, Inc.
Monthly Payment
- Principal & Interest $
- Property Taxes $
- Home Insurance $
- VA Funding Fee $

 New - 17 hours ago