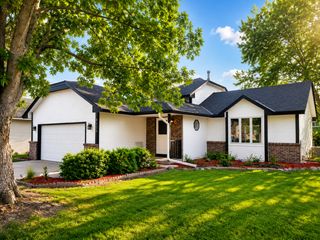
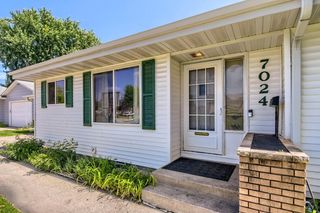
10640 Quebec Avenue N, Brooklyn Park, MN 55445
- 5 beds |
- 3 baths |
- 2,368 sqft
 Single-Family Home
  Built in 1977
  0.39acre lot
 2 car garage
  $176/sqft
  Listed 13 days ago
Property Description
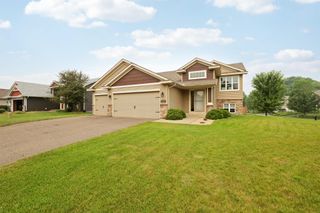
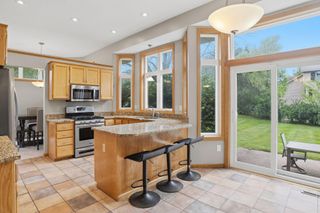
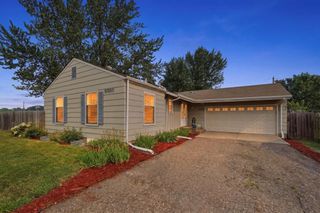
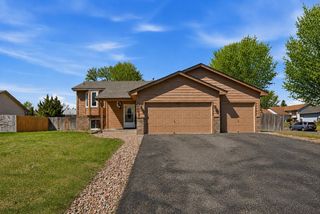
Located on a prime lot just steps from Northwoods Park and Todd Anderson Field, this well-maintained home offers a bright and open floor plan, spacious living areas, and a private backyard retreat! You'll love the private maintenance-free deck overlooking the lush wooded nature preserve—an ideal setting for relaxing or entertaining. The spacious eat-in kitchen features solid oak raised-panel cabinetry, recessed lighting, a walk-in pantry, and an informal dining area, while the adjacent formal dining room showcases custom built-in hutches and sliding-door access to the deck. The expansive living room is filled with natural light and is highlighted by a vaulted wood-lined ceiling. Down the hall, you'll find three bedrooms and a full bathroom, including a generous primary suite with a large double-door closet and private 3/4 bath with a walk-in shower. The finished lookout lower-level features a spacious family room with a charming brick wood-burning fireplace and entertainment center, two additional bedrooms, a 3/4 bathroom, a large workshop with direct garage access, and a laundry/utility room with abundant storage space. Additional highlights include solid 6-panel doors, an oversized 33x24 2+ car garage, exterior RV parking, and an active well for exterior hose spigots. Major updates include a new roof (2024), newer laminate wood flooring (2016), remodeled upper-level bathrooms, and vinyl replacement windows. Combining an unbeatable location near the park with generous living and guest space, this move-in-ready home is one you won't want to miss!
- Listing Status:
- Active
- Data Last Updated:
- July 21, 2026 at 10:17PM
- Listing Office:
- RE/MAX Results : 763-591-6000
- MLS ID:
- 7074999

- General: Fiber BoardShakes
- Pool: None
- Parking: Attached GarageConcreteGarage Door OpenerRV Access/ParkingStorageOpen
- Roofing: Age 8 Years or LessAsphaltPitched
- General: Split Entry (Bi-Level)Block
- Road/Access: City StreetPaved Streets
- HOA Amenities: 0.0
- Originating MLS: northstar
- School District: Osseo
- County: Hennepin
- Zoning: 0511921230030
- Fencing: None
- Utilities: Circuit Breakers
- Water: City Water/ConnectedWell
- Sewer: City Sewer/Connected
- Source: northstar
This listing courtesy of RE/MAX Results
Monthly Payment
- Principal & Interest $
- Property Taxes $
- Home Insurance $
- VA Funding Fee $