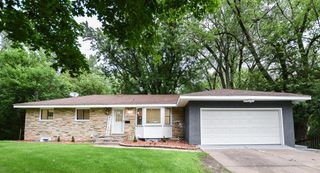
3311 Bluebell Avenue N, Brooklyn Park, MN 55443
- 4 beds |
- 3 baths |
- 2,265 sqft
 Single-Family Home
  Built in 2000
  0.25acre lot
 3 car garage
  $188/sqft
  Listed 8 days ago
Property Description
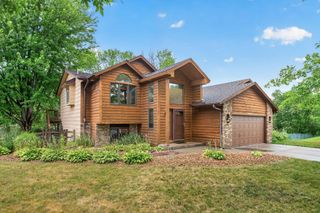
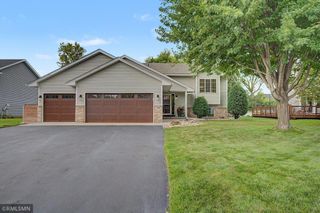
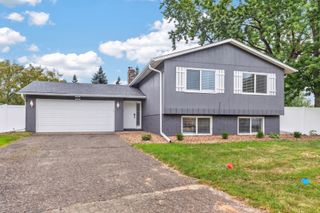
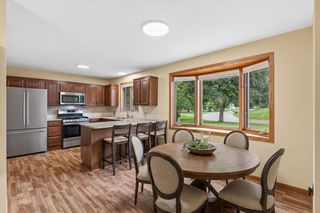
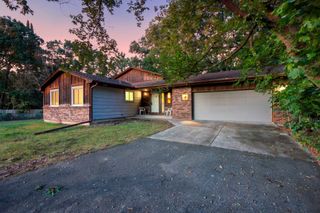
Welcome to a home filled with opportunity in a desirable Brooklyn Park neighborhood! Offered by its original owner, this 4-bedroom, 3-bathroom home delivers a flexible layout, valuable updates, and plenty of potential for the next owner to make it their own. Upstairs, you’ll find the convenience of three bedrooms on the same level, including a spacious primary suite designed with room to unwind. The primary features its own full private bathroom and walk-in closet, creating a comfortable retreat with the privacy and storage buyers appreciate. The partially finished basement opens the door to even more possibilities, with space to create a 5th bedroom and the lower level with a walkout provides a roughed in area for kitchenette or wet bar with a bedroom and bathroom. The layout lends itself well to multigenerational living, extended-stay guests, entertaining, or additional gathering space, while unfinished areas provide an opportunity to add finished square footage and build equity over time. Recent updates include new Village Floor carpet and professional interior painting, providing a refreshed starting point for your own vision. Outside, a fully fenced backyard offers space for furry friends to roam, play, and enjoy the outdoors. The 3-car garage provides plenty of room for vehicles, recreational gear, tools, and additional storage. Conveniently located near shopping, groceries, parks, and everyday amenities, with neighborhood sidewalks and nearby trails making walking, running, and getting outside a breeze. Bring your ideas and take advantage of the space, versatility, and equity potential this Brooklyn Park home has to offer.
- Listing Status:
- Active
- Data Last Updated:
- August 20, 2026 at 7:18AM
- Listing Office:
- Keller Williams Classic Realty : 763-746-4900
- MLS ID:
- 7124922

- General: StoneVinyl
- Pool: None
- Parking: Attached GarageAsphaltElectricStorage
- Roofing: Age Over 8 YearsAsphaltPitched
- General: Modified Two StoryBlock
- Road/Access: City StreetCurbsPaved StreetsSidewalksStreet LightsStorm Sewer
- HOA Amenities: OtherShared Amenities92.62Annually
- Originating MLS: northstar
- School District: Osseo
- County: Hennepin
- Zoning: 1011921410083
- Fencing: CompositeFullOtherWood
- Utilities: Circuit Breakers
- Water: City Water/Connected
- Sewer: City Sewer/ConnectedCity Sewer - In Street
- Source: northstar
This listing courtesy of Keller Williams Classic Realty
Monthly Payment
- Principal & Interest $
- Property Taxes $
- Home Insurance $
- VA Funding Fee $

 New - 1 day ago