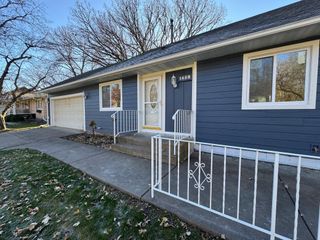
3316 74th Circle N, Brooklyn Park, MN 55443
- 5 beds |
- 2 baths |
- 1,956 sqft
 Single-Family Home
 Built in 1976
 10,019sqft lot
 2 car garage
 $215/sqft
 Listed 3 days ago
Property Description
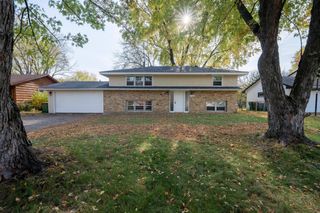
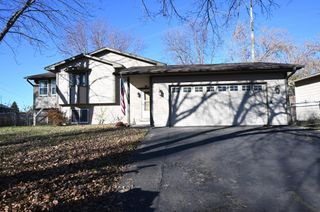
Beautifully updated 5-bedroom, 2-bath split-entry home on a cul-de-sac with a fenced backyard! Extensive 2026 improvements include a new roof, brand-new kitchen, all-new kitchen and laundry appliances, updated bathrooms, new vinyl flooring, fresh interior paint, and new interior doors. The bright upper level features a spacious living room and dining area with a bay window. The new kitchen offers new cabinetry, a tile backsplash, stainless steel appliances, and dimmable lighting. A capped gas connection behind the electric range provides an option for future gas cooking. An enclosed 3 seasons porch with new carpeting overlooks the backyard and opens onto the freshly painted deck. Two bedrooms and an updated full bathroom with a new bathtub and glass enclosure complete this level. Downstairs, enjoy a family room with a brick wood-burning fireplace, three additional bedrooms, an updated bathroom with a tiled shower, and brand-new washer and dryer. A spacious walk-in coat closet adds convenient entry storage. The attached two-car garage features a new front overhead door, rear overhead door for drive-through backyard access, and separate rear service door. A backyard storage shed, recently trimmed mature trees, refreshed landscaping, and convenient access to I-94/I-694 complete the package.
- Listing Status:
- Active
- Data Last Updated:
- November 19, 2026 at 6:16AM
- Listing Office:
- eXp Realty : 320-500-4397
- MLS ID:
- 7166668

- General: VinylStorage Shed
- Pool: None
- Parking: Attached Garage
- Roofing: Age 8 Years or LessArchitectural ShingleAsphalt
- General: Split Entry (Bi-Level)Block
- Road/Access: City StreetCul De Sac
- HOA Amenities: 0.0
- Originating MLS: northstar
- School District: Osseo
- County: Hennepin
- Zoning: 2711921140007
- Fencing: Wood
- Water: City Water/Connected
- Sewer: City Sewer/Connected
- Source: northstar
This listing courtesy of eXp Realty
Monthly Payment
- Principal & Interest $
- Property Taxes $
- Home Insurance $
- VA Funding Fee $

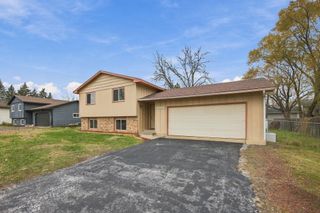
 New - 2 days ago