3656 Brookdale Drive N, Brooklyn Park, MN 55443
- 2 beds |
- 2 baths |
- 1,628 sqft
 Town Home
  Built in 1972
  1,742sqft lot
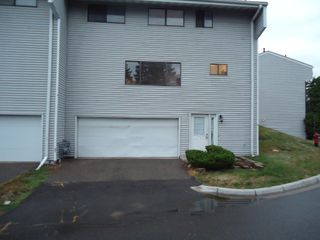
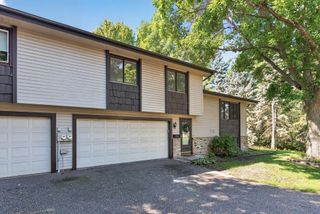
 2 car garage
  $123/sqft
  Listed 1 month ago
Property Description
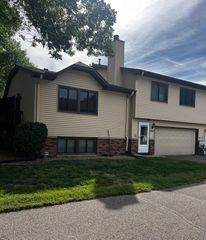
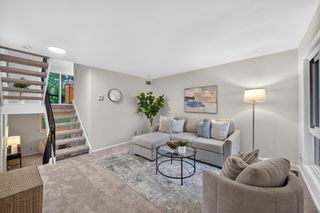
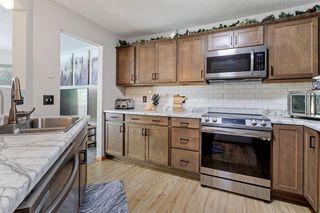
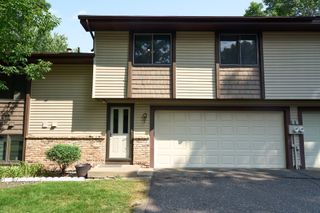
Enjoy the spacious living room, perfect for relaxing or entertaining, plus a private back patio that extends your living space outdoors. The huge green front yard offers plenty of room for kids, pets, or outdoor activities without the maintenance of a large private yard. Need more space? THE VERSATILE LOWER-LEVEL FLEX ROOM can be used as a bedroom, guest room, home office, workout room, media room, or whatever fits your lifestyle. This well-maintained townhome also features an updated kitchen with granite countertops, tile backsplash and appliances included, fresh paint, laminate flooring, generously sized bedrooms, oversized walk-in closets and updated bathrooms. Major updates include windows (2022), water heater (2022), furnace and A/C (2020), plus a water softener and additional storage. A great combination of flexible living space, indoor comfort and outdoor enjoyment!
- Listing Status:
- Active
- Data Last Updated:
- September 22, 2026 at 11:16PM
- Listing Office:
- RE/MAX Advantage Plus : 952-226-7700
- MLS ID:
- 7129727

- General: Vinyl
- Pool: None
- Parking: Detached GarageAsphaltGarage Door Opener
- Roofing: AsphaltPitched
- General: TwoBlock
- Road/Access: City Street
- HOA Amenities: Building ExteriorHazard InsuranceLawn CareMaintenance GroundsProfessional MgmtSnow Removal417.0Monthly
- Originating MLS: northstar
- School District: Osseo
- County: Hennepin
- Zoning: 2211921420043
- Fencing: None
- Utilities: Circuit Breakers
- Water: City Water/Connected
- Sewer: City Sewer/Connected
- Source: northstar
This listing courtesy of RE/MAX Advantage Plus
Monthly Payment
- Principal & Interest $
- Property Taxes $
- Home Insurance $
- VA Funding Fee $