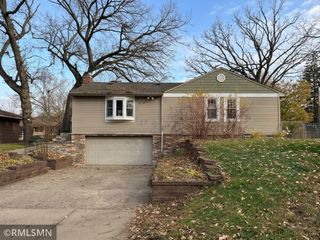
6252 Edgemont Boulevard N, Brooklyn Park, MN 55428
- 4 beds |
- 2 baths |
- 2,259 sqft
 Single-Family Home
 Built in 1979
 0.31acre lot
 2 car garage
 $166/sqft
 Listed 8 days ago
Property Description
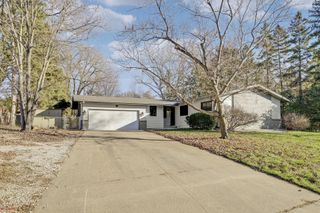
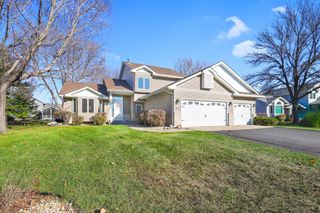
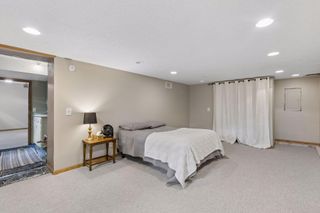
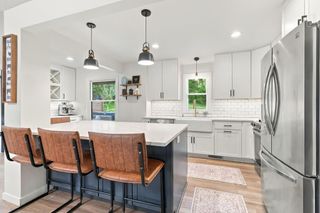
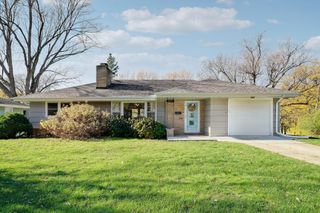
Welcome to this spacious four-bedroom, two-bathroom split-level home in a convenient Brooklyn Park location! Originally built in 1979, this home was completely gutted to the studs and rebuilt in 2001, offering a fresh start with extensive improvements. Inside, you’ll find an abundance of living space and a large, light-filled sunroom that is sure to become a favorite spot to relax, entertain, or enjoy the views of the backyard. The versatile floor plan offers plenty of room to spread out, including a basement workshop with the potential to be converted into a fifth bedroom. Additional highlights include a walk-out basement, two-car insulated garage, concrete driveway with additional parking space. New water heater in 2023, and multiple new windows in 2025. Step outside to enjoy the large, private, fully fenced backyard with a partial privacy fence, offering plenty of room for outdoor entertaining, pets, and play. Conveniently located near shopping, dining, parks, and everyday amenities, this home offers space, flexibility, and a wonderful opportunity to make it your own!
- Listing Status:
- Active
- Data Last Updated:
- November 19, 2026 at 2:18AM
- Listing Office:
- eXp Realty : 320-500-4397
- MLS ID:
- 7168332

- General: StoneVinylStorage Shed
- Parking: Attached GarageConcreteGarage Door OpenerInsulated GarageStorage
- Roofing: Asphalt
- General: Split Entry (Bi-Level)Block
- HOA Amenities: 0.0
- Originating MLS: northstar
- School District: Robbinsdale
- County: Hennepin
- Zoning: 3111921330031
- Fencing: Chain LinkPrivacyVinyl
- Utilities: 200+ Amp Service
- Water: City Water/Connected
- Sewer: City Sewer/Connected
- Source: northstar
This listing courtesy of eXp Realty
Monthly Payment
- Principal & Interest $
- Property Taxes $
- Home Insurance $
- VA Funding Fee $

 New - 1 day ago