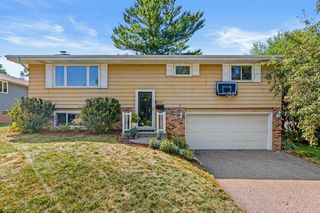
6416 Georgia Avenue N, Brooklyn Park, MN 55428
- 3 beds |
- 2 baths |
- 1,629 sqft
 Single-Family Home
  Built in 1958
  0.3acre lot
 3 car garage
  $221/sqft
  Listed 10 days ago
Property Description
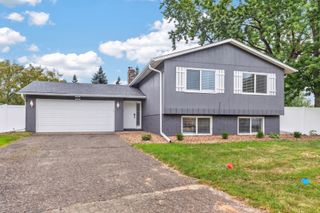
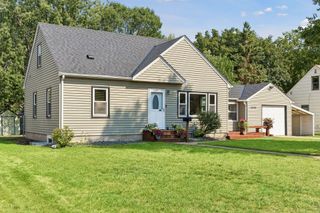
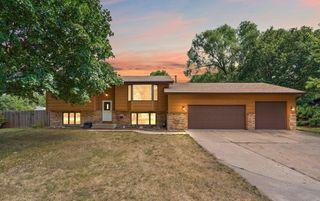
This 3-bedroom home, with potential for up to 5 bedrooms, offers an updated kitchen, finished lower-level living space, three garage stalls, and a large fenced-in backyard in a central Brooklyn Park location. The kitchen features maple cabinetry, quartz countertops, a tile backsplash, and plenty of workspace. All three bedrooms are conveniently located on the main level along with a full bathroom. The lower level adds plenty of options, with a spacious family room, a new 3/4 bath, and additional finished space that could be used as a fourth bedroom, home office, workout room, playroom, or hobby space. Another lower-level room offers potential for a fifth bedroom with the addition of an egress window, or makes an ideal storage area. A generous laundry area provides additional practical space. Outside, the large fenced-in backyard features established trees and a fantastic patio with plenty of room for outdoor dining, grilling, entertaining, and relaxing. A storage shed provides additional space for lawn equipment and outdoor gear. An attached garage plus a separate detached garage provide three total stalls, giving you extra room for vehicles, a workshop, bikes, tools, or storage. With great curb appeal, a central location, an incredible backyard, three garage stalls, and plenty of space and possibilities inside, this is a home that truly stands out. Schedule your showing today!
- Listing Status:
- Active
- Data Last Updated:
- August 20, 2026 at 7:18AM
- Listing Office:
- EXP Realty, LLC : 866-848-6990
- MLS ID:
- 7123249

- General: WoodGarage(s)Storage Shed
- Parking: Attached GarageDetached GarageConcreteGarage Door OpenerMultiple Garages
- Roofing: Asphalt
- General: OnePoured Concrete
- HOA Amenities: 0.0
- Originating MLS: northstar
- School District: Robbinsdale
- County: Hennepin
- Zoning: 3211921410016
- Fencing: FullPrivacy
- Water: City Water/Connected
- Sewer: City Sewer/Connected
- Source: northstar
This listing courtesy of EXP Realty, LLC
Monthly Payment
- Principal & Interest $
- Property Taxes $
- Home Insurance $
- VA Funding Fee $

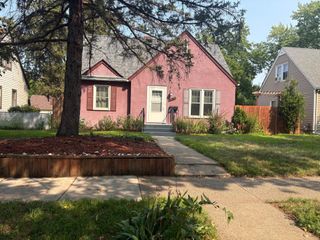
 New - 1 day ago