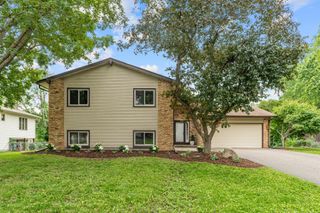
6441 Edgemont Boulevard N, Brooklyn Park, MN 55428
- 4 beds |
- 2 baths |
- 2,294 sqft
 Single-Family Home
  Built in 1973
  0.36acre lot
 2 car garage
  $185/sqft
  Listed 1 day ago
Property Description
Lakefront living in the city — no drive required, no compromise on the lake life. This 4-bedroom, 2-bath home sits directly on Lake Magda with a private dock, sandy beach shoreline, and a wooded tree-canopied setting that feels worlds away from the everyday. The backyard is the heart of this property. A private dock extends into the lake from a sandy beach shoreline — ready for fishing, kayaking, paddleboarding, canoeing, and winter ice skating. Adirondack chairs sit at the water's edge and a rope swing hangs over the lake. The lake life here is not seasonal — it is your daily backyard. Step up through stone-paver terraced gardens lined with mature perennials, ornamental beds, and towering trees that create a private green canopy from every angle. Entertain on the upper deck — strung with café lights and framed by the treetops — with lake views in every direction. The covered lower porch offers a shaded outdoor room with French door access and lattice privacy screens, perfect for morning coffee or evening gatherings. Three distinct outdoor living spaces, all connected, all private. The glass-wrapped vaulted 3-season porch itself is a showpiece — walls of windows capture the lake and the canopy year-round. The home features a spacious kitchen, warm charming woodwork with stained glass accents throughout, abundant natural light, brand new lower-level carpet, and a walkout to the private patio and yard. Mature trees, complete privacy, and a wooded canopy that makes the city disappear. This is a rare find in Brooklyn Park!
- Listing Status:
- Active
- Data Last Updated:
- August 7, 2026 at 4:17AM
- Listing Office:
- Partners Realty Inc. : 651-340-5026
- MLS ID:
- 7123127

- General: VinylWorkshopStorage Shed
- Parking: Attached Garage
- General: Split Entry (Bi-Level)Block
- HOA Amenities: 0.0
- Originating MLS: northstar
- School District: Robbinsdale
- County: Hennepin
- Zoning: 3111921320005
- Water: City Water/Connected
- Sewer: City Sewer/Connected
- Source: northstar
This listing courtesy of Partners Realty Inc.
Monthly Payment
- Principal & Interest $
- Property Taxes $
- Home Insurance $
- VA Funding Fee $

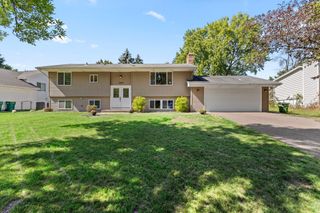
 New - 1 day ago