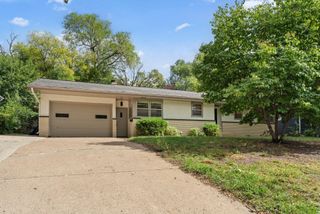
718 73rd Way N, Brooklyn Park, MN 55444
- 3 beds |
- 2 baths |
- 1,720 sqft
 Single-Family Home
  Built in 1981
  10,454sqft lot
 2 car garage
  $198/sqft
  Listed 2 days ago
Property Description
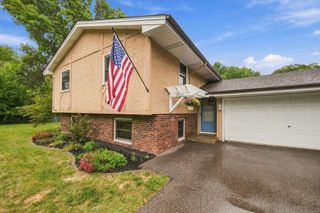
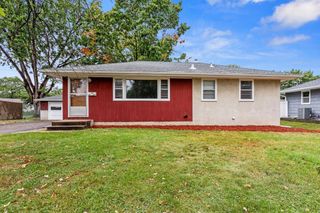
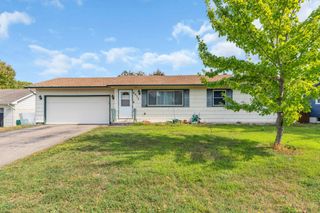
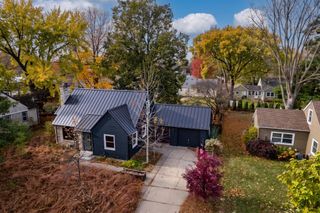
This one has a way of making you feel at ease the second you step through the door. Inside, the kitchen shine with real wood flooring and plenty of counter space - practical, and genuinely nice to cook in. From the dining area, step right out onto the brand new deck (summer 2025), a great spot for grilling or unwinding outside, overlooking a level, tree-lined backyard that's perfect for pets or simply soaking up some fresh air. The living spaces give you options - a comfortable living room for slower moments, and an oversized family room built for entertaining, game days, or just having people over. With three bedrooms and two bathrooms, there's room for everyone to settle in. You'll also appreciate the recent updates that keep this home running smoothly: a new water heater (November 2025), freshly cleaned ducts and dryer vent (July 2026), and a washer and dryer from spring 2024. Situated on a spacious corner lot along a quiet, non-through street, this home offers a rare sense of privacy - while still keeping you close to parks, restaurants, shopping, quick highway access, and nearby bus routes. Don't wait too long on this one.
- Listing Status:
- Active
- Data Last Updated:
- September 21, 2026 at 1:18AM
- Listing Office:
- LPT Realty, LLC : 877-366-2213
- MLS ID:
- 7143752

- General: StoneVinylStorage Shed
- Parking: Attached GarageAsphalt
- Roofing: Age Over 8 YearsArchitectural Shingle
- General: Split Entry (Bi-Level)Block
- Road/Access: County Road
- HOA Amenities: 0.0
- Originating MLS: northstar
- School District: Anoka-Hennepin
- County: Hennepin
- Zoning: 2511921240082
- Fencing: Chain Link
- Utilities: Circuit Breakers
- Water: City Water/Connected
- Sewer: City Sewer/Connected
- Source: northstar
This listing courtesy of LPT Realty, LLC
Monthly Payment
- Principal & Interest $
- Property Taxes $
- Home Insurance $
- VA Funding Fee $

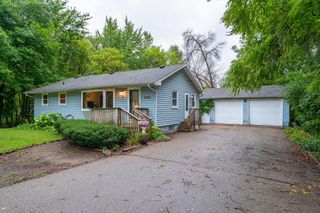
 New - 20 hours ago