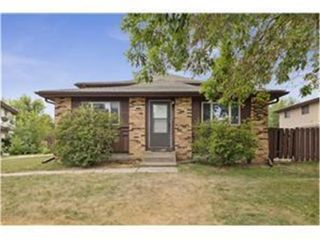
7735 York Lane N, Brooklyn Park, MN 55443
- 2 beds |
- 2 baths |
- 1,340 sqft
 Town Home
  Built in 1985
  1,307sqft lot
 2 car garage
  $164/sqft
  Listed 13 days ago
Property Description
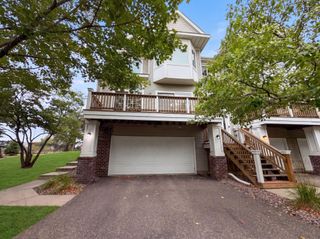
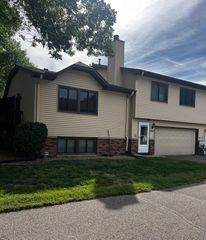
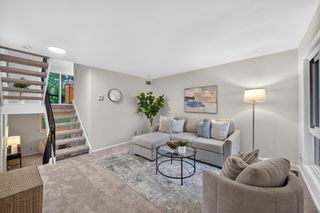
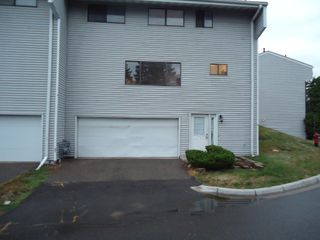
Welcome home to this beautifully updated townhome where low-maintenance living meets comfort, privacy, and convenience. With 2 bedrooms, 2 bathrooms, and a 2-car attached garage, this home offers the perfect balance of functional living space and thoughtful updates. Inside, you'll find a bright, welcoming layout with modern finishes throughout. The spacious living and dining areas flow effortlessly, creating an inviting space for everyday living and entertaining. Step outside to your private deck, the perfect place to enjoy your morning coffee, unwind after a long day, or soak in the peaceful surroundings. Living in Parkwood Terrace East means enjoying a quiet, well-maintained community with easy access to everything Brooklyn Park has to offer. Nearby parks, miles of walking and biking trails, including the Rush Creek Regional Trail, and more than 60 city parks provide endless opportunities to get outdoors. You'll also appreciate the close proximity to shopping, dining, golf, and major commuter routes, making it easy to enjoy both recreation and everyday conveniences. Whether you're looking for your first home, downsizing, or simply seeking an easy-care lifestyle, this move-in-ready townhome offers the perfect combination of updates, location, and community.
- Listing Status:
- Active
- Data Last Updated:
- September 22, 2026 at 9:17PM
- Listing Office:
- eXp Realty : 320-500-4397
- MLS ID:
- 7141980

- General: Vinyl
- Parking: Attached GarageAsphaltInsulated GarageTuckunder Garage
- Roofing: AsphaltPitched
- General: TwoBlock
- Road/Access: Private Road
- HOA Amenities: In-Ground Sprinkler SystemHazard InsuranceLawn CareMaintenance GroundsSanitationSnow Removal202.0Monthly
- Originating MLS: northstar
- School District: Osseo
- County: Hennepin
- Zoning: 2211921440085
- Water: City Water/Connected
- Sewer: City Sewer/Connected
- Source: northstar
This listing courtesy of eXp Realty
Monthly Payment
- Principal & Interest $
- Property Taxes $
- Home Insurance $
- VA Funding Fee $