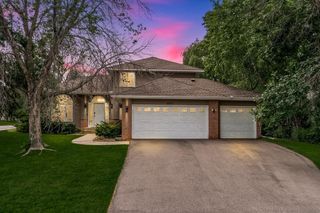
9906 Scott Avenue N, Brooklyn Park, MN 55443
- 4 beds |
- 4 baths |
- 2,590 sqft
 Single-Family Home
  Built in 2004
  6,970sqft lot
 3 car garage
  $183/sqft
  Listed 5 days ago
Property Description
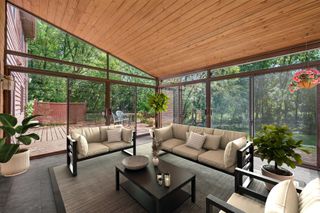
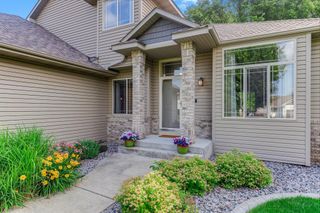
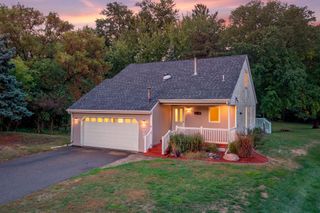
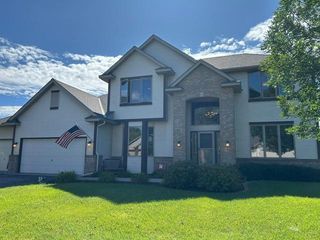
Beautifully maintained and truly move-in ready, this extensively updated two-story home combines valuable recent improvements, quality finishes, and an excellent location near Target Corporation, Boston Scientific, and other major employers in the Brooklyn Park area, with quick access to Highway 610. Major updates provide comfort and peace of mind, including approximately 75% new window panes, a 6-year-old roof, a new furnace, a new commercial-grade water heater, and brand-new voice-enabled fire alarms. The home is also wired for 240V EV charging and network connectivity. The updated kitchen features granite countertops, beautiful maple woodwork, recently refinished maple flooring, high-end stainless steel appliances, pull-out shelving, soft-close cabinetry, and an updated backsplash. Tile flooring in all bathrooms adds durability and style. The spacious primary suite offers a relaxing retreat with a Jacuzzi tub and an updated bath surround and shower door. Additional highlights include a high-end washer and dryer, updated oven and refrigerator, garage cabinetry, abundant storage above the garage, newer siding, a composite deck, and a newer fence in the backyard. Enjoy convenient access to shopping, dining, Target Corporation, Boston Scientific, and other major employers and professional corporations near Highway 610, along with easy access to major roadways. The neighborhood also offers a private community pool and playground. With extensive updates, thoughtful features, and pristine condition, this home is ready to welcome you.
- Listing Status:
- Active
- Data Last Updated:
- September 21, 2026 at 3:18AM
- Listing Office:
- RE/MAX Results : 763-235-7000
- MLS ID:
- 7144933

- General: StoneMetalVinyl
- Pool: Below GroundHeatedOutdoorShared
- Parking: Attached GaragePaved Lot
- Roofing: AsphaltCompositionPitched
- General: TwoBrick/Mortar
- Road/Access: City Street
- HOA Amenities: Professional MgmtRecreation FacilityShared Amenities168.0Other
- Originating MLS: northstar
- School District: Osseo
- County: Hennepin
- Zoning: 0911921120012
- Fencing: PrivacyWood
- Utilities: 200+ Amp Service
- Water: City Water/Connected
- Sewer: City Sewer/Connected
- Source: northstar
This listing courtesy of RE/MAX Results
Monthly Payment
- Principal & Interest $
- Property Taxes $
- Home Insurance $
- VA Funding Fee $

 New - 2 days ago