1212 3rd Avenue NE, Buffalo, MN 55313
- 3 beds |
- 2 baths |
- 2,180 sqft
 Single-Family Home
  Built in 1977
  0.57acre lot
 2 car garage
  $151/sqft
  Listed 8 days ago
Property Description
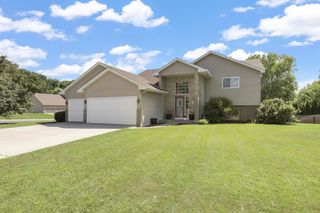
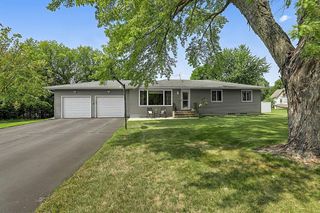
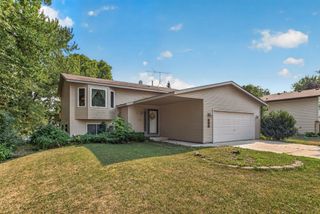
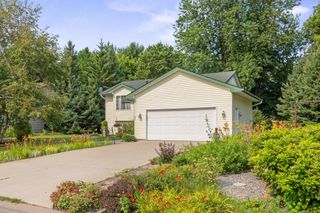
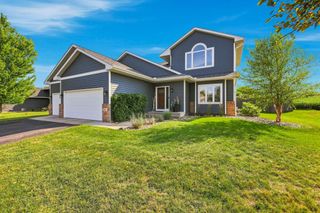
Welcome to this spacious and inviting bi-level home featuring 3 bedrooms, 2 bathrooms, 2,188 finished square feet, and a 2-car garage, situated on a generous .57-acre lot with a huge backyard. Ideally located near parks, schools, shopping, healthcare, entertainment, and the beach on beautiful Lake Pulaski, this home offers both comfort and convenience with an easy commute to the metro area. The main level features a large living room highlighted by a new gas fireplace with a beautiful stone surround, created a warm and welcoming gathering space. The open kitchen offers stainless steel appliances, a breakfast bar, and plenty of room for everyday living and entertaining. The main-level primary bedroom includes a convenient walk-in closet. Enjoy the outdoors from the 3-season porch, featuring a new sliding door leading to the deck overlooking the peaceful, wooded backyard. The expansive lot provides plenty of spacious family room featuring new windows overlooking the backyard, plus a versatile flex room that can be used as a home office, exercise area, game room, or hobby space. Two additional bedrooms are located on the lower level near a convenient 3/4 bathroom. The updated laundry room features newer Maytag washer and dryer along with fresh cabinetry for added storage and functionality. Additional recent improvements include new air conditioning installed in July 2026. With its generous lot, flexible floor plan, wooded backyard, outdoor living spaces, and desirable location near Lake Pulaski, this home offers an excellent combination of space, updates, and value. Affordably priced and ready to welcome its next owners!
- Listing Status:
- Active
- Data Last Updated:
- August 20, 2026 at 1:17PM
- Listing Office:
- RE/MAX Results : 763-235-7000
- MLS ID:
- 7125927

- General: MetalStorage Shed
- Pool: None
- Parking: Attached GarageConcreteGarage Door Opener
- Roofing: Age Over 8 YearsAsphalt
- General: Split Entry (Bi-Level)Block
- Road/Access: City StreetCurbsPaved StreetsStreet Lights
- HOA Amenities: 0.0
- Originating MLS: northstar
- School District: Buffalo-Hanover-Montrose
- County: Wright
- Zoning: 103500191408
- Fencing: None
- Utilities: Circuit Breakers
- Water: City Water/Connected
- Sewer: City Sewer/Connected
- Source: northstar
This listing courtesy of RE/MAX Results
Monthly Payment
- Principal & Interest $
- Property Taxes $
- Home Insurance $
- VA Funding Fee $

 New - 3 days ago