
3481 Feldman Avenue SE, Buffalo, MN 55313
- 2 beds |
- 2 baths |
- 1,628 sqft
 Single-Family Home
  Built in 1977
  2.2acre lot
 2 car garage
  $240/sqft
  Listed 5 days ago
Property Description
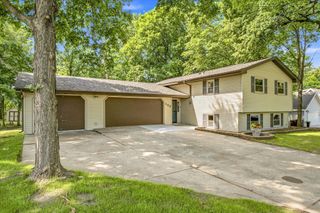
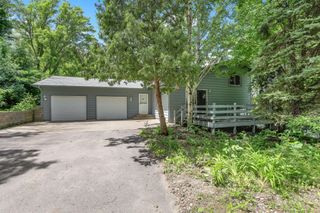
Updated and well-maintained 2-bedroom, 2-bath home in Buffalo offering a unique blend of functionality, efficiency, and outdoor versatility. Recent exterior improvements include a new roof on the home and both sheds, regrading for improved drainage, and the addition of a 20’ x 20’ covered storage area. Inside, you’ll find thoughtful updates throughout, including painted kitchen cabinets with added backsplash, updated bathrooms, new carpet and padding in the second bedroom, and five new windows with updated trim. The home also features a spacious primary bedroom with a custom barn door leading to a large walk-in closet and pantry space. Major mechanical upgrades include a newer heat pump with A-coil, water softener, refrigerator, and dishwasher. The home is highly efficient with three heat sources—baseboard, heat pump, and natural gas—along with added 1-inch foam board insulation beneath the siding. The attached 2-car garage is fully insulated, heated, and cooled, while the lower garage/shop space is also insulated, heated with a wood stove, and equipped with power—ideal for hobbies or storage. A long, private wraparound driveway adds convenience and privacy. Located near a snowmobile trail with direct access from the home, this property offers a great opportunity for those seeking comfort, updates, and year-round recreational access.
- Listing Status:
- Active
- Data Last Updated:
- July 22, 2026 at 12:16PM
- Listing Office:
- Pemberton RE : 612-260-8777
- MLS ID:
- 7037254

- General: Vinyl
- Parking: Detached GarageAsphaltGarage Door OpenerHeated GarageInsulated GarageTuckunder Garage
- Roofing: Asphalt
- General: OneOther
- Road/Access: Township
- HOA Amenities: 0.0
- Originating MLS: northstar
- School District: Rockford
- County: Wright
- Zoning: 215147001040
- Utilities: Circuit Breakers
- Water: Well
- Sewer: Tank with Drainage Field
- Source: northstar
This listing courtesy of Pemberton RE
Monthly Payment
- Principal & Interest $
- Property Taxes $
- Home Insurance $
- VA Funding Fee $

 New - 2 days ago