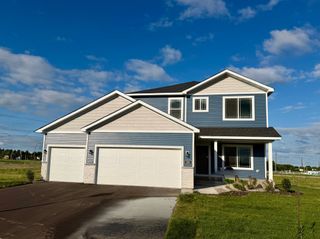
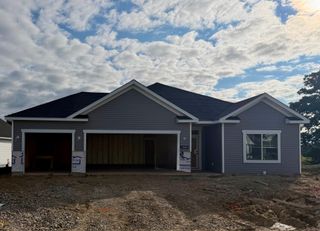
810 Hopkins Lane, Buffalo, MN 55313
- 4 beds |
- 3 baths |
- 2,349 sqft
 Single-Family Home
  Built in 2026
  8,712sqft lot
 3 car garage
  $189/sqft
  Listed 1 month ago
Property Description
Ask how to qualify for a 5.25%, 30-year fixed rate + $10,000 in flex cash with use of the Seller's Preferred Lender! This home is under construction and will be available for a November closing! Welcome to Settlers Brook, Buffalo’s newest community, where scenic beauty meets small-town charm. Step inside this spacious 2,349 square foot home and discover an inviting open-concept first floor, where the Great Room seamlessly flows into a modern kitchen and dining area. The kitchen stands out with sleek cabinetry, Silestone® countertops, designer backsplash options and a full suite of LG® stainless steel appliances, including a gas range and side-by-side fridge with ice dispenser. Enjoy the convenience of a stainless steel undermount sink with pullout spray, soft-close cabinet doors and elegant crown molding. Upstairs, a versatile loft is surrounded by four bedrooms, including a serene owner’s suite featuring a glass-enclosed shower with chrome fixtures, Moen® oversized shower head and raised height elongated toilet. Additional highlights include plush carpeting in the bedrooms, luxury vinyl plank flooring in main living areas, LED lighting throughout and professionally designed interior color packages. The attached three-car garage is fully drywalled, insulated and equipped with a garage door opener and coach lights, offering abundant storage and functionality. Ideally located in the heart of Buffalo, Settlers Brook offers easy access to schools, shopping, and local favorites—all with no HOA fees. Experience modern living in a peaceful, welcoming setting.
- Listing Status:
- Active
- Data Last Updated:
- August 20, 2026 at 2:17PM
- Listing Office:
- Lennar Sales Corp : 952-373-0485
- MLS ID:
- 7110170

- General: StoneVinyl
- Parking: Attached GarageAsphaltGarage Door Opener
- Roofing: Age 8 Years or LessAsphalt
- General: TwoSlab
- Road/Access: CurbsPaved Streets
- HOA Amenities: 0.0
- Originating MLS: northstar
- School District: Buffalo-Hanover-Montrose
- County: Wright
- Zoning: TBD
- Utilities: 200+ Amp Service
- Water: City Water/Connected
- Sewer: City Sewer/Connected
- Source: northstar
This listing courtesy of Lennar Sales Corp
Monthly Payment
- Principal & Interest $
- Property Taxes $
- Home Insurance $
- VA Funding Fee $

 New - 3 days ago