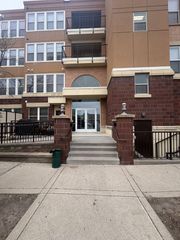
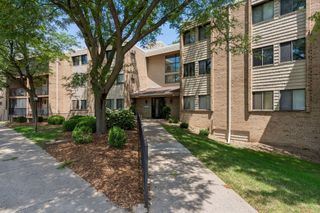
12600 Parkwood Drive 313, Burnsville, MN 55337
- 2 beds |
- 2 baths |
- 1,112 sqft
 unknown
  Built in 1972
  —— sqft lot
  1 car garage
  $148/sqft
  Listed 1 month ago
Property Description
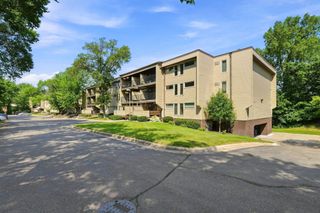
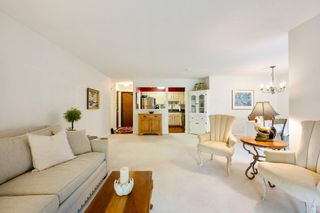
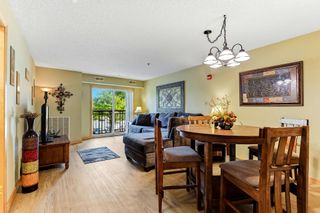
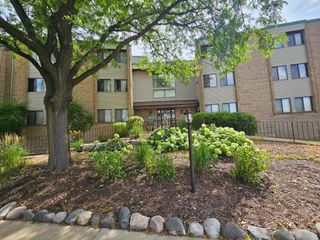
Welcome home to this beautiful top-floor condo offering comfort, convenience, and an abundance of natural light. This spacious 2-bedroom, 2-bathroom unit features an open and inviting floor plan with soaring vaulted ceilings and desirable south-facing exposure. Enjoy your morning coffee or unwind in the evening on the private balcony overlooking the peaceful surroundings. The bright and airy living spaces flow seamlessly, creating the perfect setting for both everyday living and entertaining. An in-unit washer and dryer add convenience, while the generous primary suite offers privacy and comfort. Additional features include a heated underground parking space, secured building access, and a private storage unit conveniently located just down the hall. Residents enjoy access to fantastic community amenities, including an outdoor pool and fitness center. Ideally located near shopping, dining, parks, and major commuter routes, this top-level home offers low-maintenance living at its finest. Don't miss this opportunity to own a move-in-ready condo with exceptional amenities and a prime location!
- Listing Status:
- Active
- Data Last Updated:
- August 6, 2026 at 11:16PM
- Listing Office:
- Mason James Realty : 952-999-7300
- MLS ID:
- 7098965

- General: Stone
- Pool: Below GroundHeatedIndoorShared
- Parking: AssignedFloor DrainGarage Door OpenerHeated GarageInsulated GarageParking GarageParking LotSecuredStorageUnderground
- Roofing: Age 8 Years or Less
- General: More Than 2 StoriesBlockOther
- Road/Access: City StreetSidewalksStreet Lights
- HOA Amenities: Elevator(s)Lobby EntranceSaunaSecurity BuildingSecurity LightingBuilding ExteriorCable TVGasHazard InsuranceHeatingLawn CareOtherMaintenance GroundsParkingProfessional MgmtSanitationSewerShared AmenitiesSnow Removal756.0Monthly
- Originating MLS: northstar
- School District: Burnsville-Eagan-Savage
- County: Dakota
- Zoning: 023260001450
- Utilities: Circuit Breakers
- Water: City Water/Connected
- Sewer: City Sewer/Connected
- Source: northstar
This listing courtesy of Mason James Realty
Monthly Payment
- Principal & Interest $
- Property Taxes $
- Home Insurance $
- VA Funding Fee $