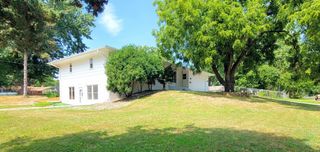
1306 Woodhill Road, Burnsville, MN 55337
- 5 beds |
- 2 baths |
- 1,876 sqft
 Single-Family Home
  Built in 1955
  0.27acre lot
 1 car garage
  $186/sqft
  Listed 12 days ago
Property Description
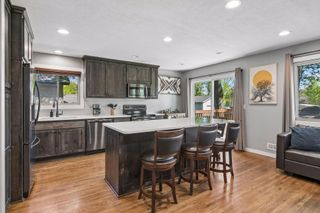
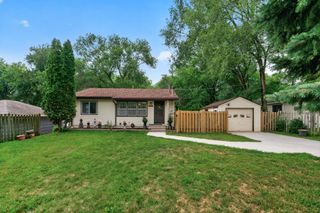
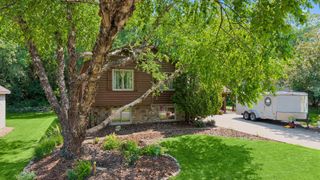
Welcome to this spacious, turn-key 5-bedroom, 2-bath home in an ideal Burnsville location! Nestled in the desirable Vista View neighborhood, you are just minutes from local parks, top-rated ISD 191 schools, with easy access to Hwy 13 and I-35W. The main level boasts a bright, open living room anchored by a dramatic custom stone-reveal feature wall that flows seamlessly into the dining area. The kitchen features white cabinetry with new hardware, butcher block countertops (2026), a deluxe sink and faucet (2026), stainless steel appliances, a new dishwasher (2026), and fresh vinyl flooring (2026). Three bedrooms and a full bath complete the main floor. Head downstairs to the expansive lower-level family room—ideal for entertaining—plus two additional bedrooms with egress windows and a second full bath with new tile (2026). Outside, enjoy the large, wood-fenced backyard and patio on a generous 0.27-acre lot. Brand-new flooring, fresh paint (2026), and a professional cleaning make this home completely move-in ready!
- Listing Status:
- Active
- Data Last Updated:
- August 20, 2026 at 12:18PM
- Listing Office:
- Creative Real Estate, LLC : 651-428-5240
- MLS ID:
- 7123549

- General: Shakes
- Parking: Attached GarageAsphalt
- Roofing: Age 8 Years or LessAsphalt
- General: OneBlock
- Road/Access: City Street
- HOA Amenities: 0.0
- Originating MLS: northstar
- School District: Burnsville-Eagan-Savage
- County: Dakota
- Zoning: 028220101020
- Fencing: Wood
- Water: City Water/Connected
- Sewer: City Sewer/Connected
- Source: northstar
This listing courtesy of Creative Real Estate, LLC
Monthly Payment
- Principal & Interest $
- Property Taxes $
- Home Insurance $
- VA Funding Fee $

 New - 3 days ago