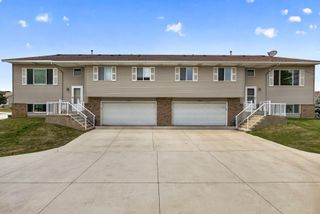
13769 Heather Hills Drive, Burnsville, MN 55337
- 3 beds |
- 2 baths |
- 1,740 sqft
 unknown
  Built in 1976
  1,873sqft lot
 2 car garage
  $155/sqft
  Listed 6 days ago
Property Description
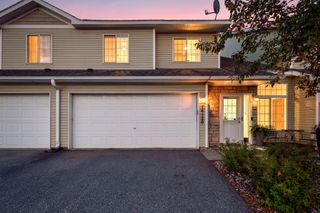
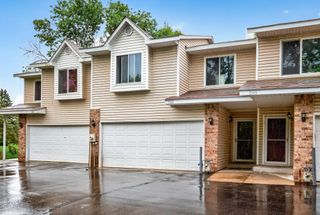
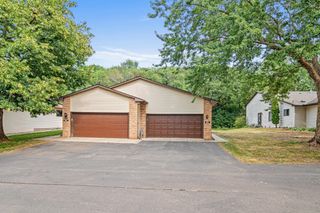
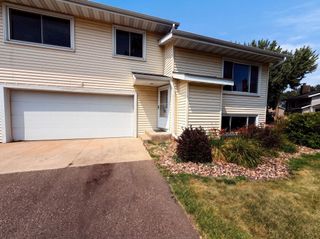
Private End-Unit Townhome with Modern Updates and Outdoor Appeal. This private end-unit townhome combines modern room-by-room updates with thoughtful indoor and outdoor living spaces, including three bedrooms on one level, a cozy living room, a flexible lower-level theatre room, and inviting areas to relax outdoors. As an end unit, the home offers extra quiet, added privacy, and more opportunity to personalize the space. The owners have updated and renovated every room, creating a move-in-ready feel throughout. Three bedrooms are conveniently located on one level. The owners’ bedroom includes a walk-in closet and a large window with bird-watching and nature views. The kitchen has been nicely updated with Silestone countertops, updated cabinets, and a ceramic backsplash. The entry features a heated tile floor, while the huge dining area walks out to the deck overlooking the large backyard. Inside, the cozy living room offers accent lighting and a fireplace, and the full basement provides additional living space, a theatre room, and lots of storage. Outdoor living is easy with a charming deck surrounded by flowers and a private patio between the home and garage. The garage is large enough for vehicles, tools, extra parking, and seasonal relaxation, functioning as additional living space for much of the year. Conveniently located near McAndrew Road, the home offers easy access to shopping and the freeway. Please see the supplements for a list of improvements to this beautiful townhome.
- Listing Status:
- Active
- Data Last Updated:
- August 6, 2026 at 6:19PM
- Listing Office:
- Guertin Family Realty LLC : 952-442-1300
- MLS ID:
- 7119499

- General: Vinyl
- Pool: Below GroundOutdoorShared
- Parking: Detached GarageAsphaltGarage Door OpenerNo Int Access to Dwelling
- Roofing: Age Over 8 YearsAsphalt
- General: TwoOther
- Road/Access: Private Road
- HOA Amenities: OtherTennis CourtsAir ConditioningBuilding ExteriorMaintenance GroundsProfessional MgmtSanitation357.0Monthly
- Originating MLS: northstar
- School District: Rosemount-Apple Valley-Eagan
- County: Dakota
- Zoning: 023225208050
- Water: City Water/Connected
- Sewer: City Sewer/Connected
- Source: northstar
This listing courtesy of Guertin Family Realty LLC
Monthly Payment
- Principal & Interest $
- Property Taxes $
- Home Insurance $
- VA Funding Fee $

 New - 1 day ago