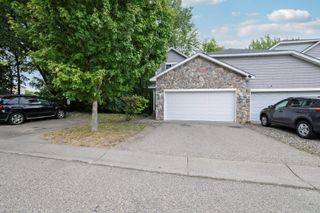
14480 Twin Lakes Circle, Burnsville, MN 55306
- 3 beds |
- 3 baths |
- 1,877 sqft
 Town Home
  Built in 2023
  1,742sqft lot
 2 car garage
  $208/sqft
  Listed 11 days ago
Property Description
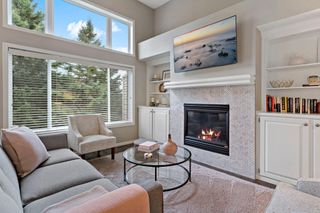
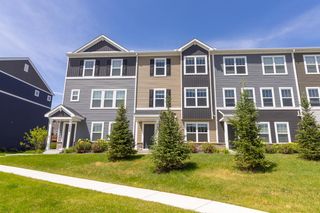
Like-new, meticulously maintained, and beautifully decorated townhome in one of the most desirable locations in the community, with pond and tree views right outside the front door. The spacious, open-concept main level features a well-appointed kitchen with plenty of cabinets and soft-close drawers, quartz countertops, a walk-in pantry, and convenient lower-cabinet pullouts. There’s also ample dining space, a half bath, and a comfortable living room. All appliances and window treatments are included. Upstairs, the primary suite includes a private 3/4 bath with a brand-new shower door and a walk-in closet. Two additional bedrooms, a full bath, and a convenient second-floor laundry room. Shared community amenities include a firepit with seating and a dog park. Convenient location and truly move-in ready. Come see it today!
- Listing Status:
- Active
- Data Last Updated:
- September 22, 2026 at 9:17PM
- Listing Office:
- TheMLSonline.com, Inc. : 763-576-8286
- MLS ID:
- 7142769

- General: StoneVinyl
- Pool: None
- Parking: Attached GarageAsphaltGarage Door OpenerGuest Parking
- Roofing: Age 8 Years or Less
- General: TwoBlock
- Road/Access: City StreetPaved StreetsSidewalks
- HOA Amenities: Building ExteriorLawn CareProfessional MgmtSanitationShared AmenitiesSnow Removal360.0Monthly
- Originating MLS: northstar
- School District: Rosemount-Apple Valley-Eagan
- County: Dakota
- Zoning: 027820103060
- Fencing: None
- Utilities: Circuit Breakers
- Water: City Water/Connected
- Sewer: City Sewer/Connected
- Source: northstar
This listing courtesy of TheMLSonline.com, Inc.
Monthly Payment
- Principal & Interest $
- Property Taxes $
- Home Insurance $
- VA Funding Fee $

 New - 1 day ago