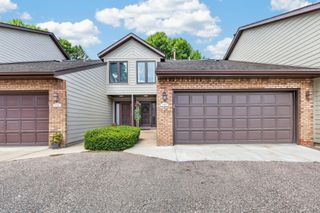
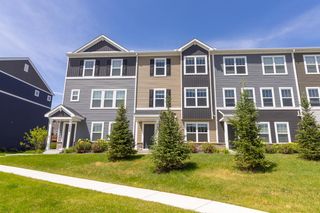
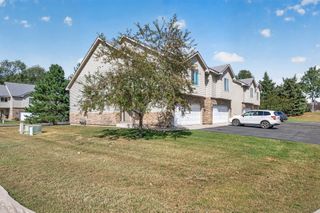
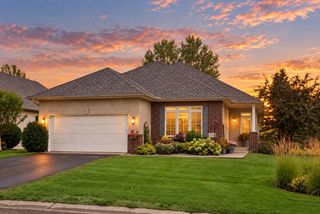
14524 Twin Lakes Circle, Burnsville, MN 55306
- 3 beds |
- 3 baths |
- 1,889 sqft
 Town Home
  Built in 2023
  2,178sqft lot
 2 car garage
  $199/sqft
  Listed 1 month ago
Property Description
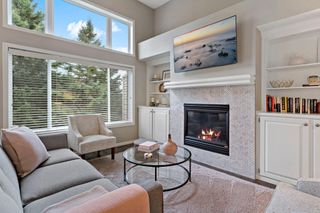
The best value in The Reserve at Twin Lakes! This 2023 end-unit townhome offers all the benefits of new construction without the wait or additional upgrade costs. Appliances, window treatments, landscaping, and other finishing touches are already complete, making this a true move-in-ready opportunity. The open-concept main level features luxury vinyl plank flooring, 9-foot ceilings, oversized windows, a stone-surround fireplace, and a spacious kitchen with white cabinetry, quartz countertops, stainless steel appliances, a large center island, and a walk-in pantry. Upstairs includes a versatile loft, second-floor laundry, two additional bedrooms, a full bath, and a private owner's suite with a walk-in closet and tiled walk-in shower. Enjoy community amenities including a dog park, outdoor gathering space, scenic pond with fountain, and easy access to parks, trails, shopping, dining, and major commuting routes. Skip the Wait. Skip the Upgrade Costs. Move Right In!
- Listing Status:
- Active
- Data Last Updated:
- September 23, 2026 at 12:16AM
- Listing Office:
- Re/Max Advantage Plus : 952-898-5800
- MLS ID:
- 7116909

- General: StoneVinyl
- Parking: Attached GarageAsphaltGarage Door OpenerGuest Parking
- Roofing: Age 8 Years or LessAsphalt
- General: TwoOther
- Road/Access: City Street
- HOA Amenities: OtherBuilding ExteriorLawn CareOtherMaintenance GroundsProfessional MgmtSanitationShared AmenitiesSnow Removal360.0Monthly
- Originating MLS: northstar
- School District: Rosemount-Apple Valley-Eagan
- County: Dakota
- Zoning: 027820104070
- Water: City Water/Connected
- Sewer: City Sewer/Connected
- Source: northstar
This listing courtesy of Re/Max Advantage Plus
Monthly Payment
- Principal & Interest $
- Property Taxes $
- Home Insurance $
- VA Funding Fee $

 New - 1 day ago