15001 Oakland Avenue S, Burnsville, MN 55306
- 3 beds |
- 2 baths |
- 1,908 sqft
 Single-Family Home
  Built in 1965
  0.3acre lot
 2 car garage
  $225/sqft
  Listed 8 days ago
Property Description
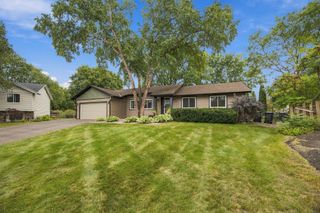
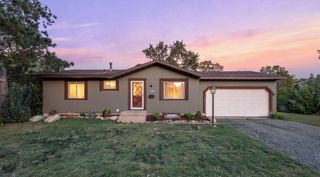
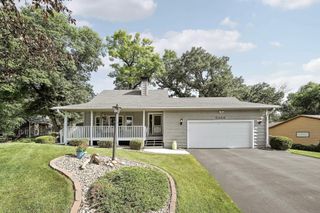
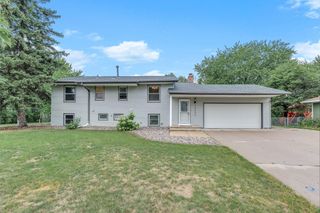
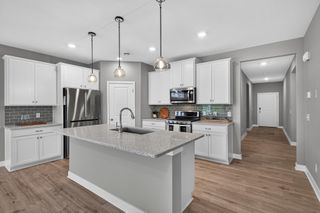
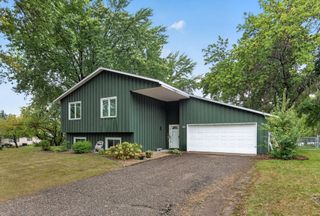
Extensively updated Burnsville home with improvements inside and out! Exterior completely repainted with refreshed landscaping, new black dirt, seed and mulch, five new exterior light fixtures and a new garage service door. Back deck features all new boards and railing, permitted and inspected by the City of Burnsville. Updated kitchen features refaced and painted cabinetry, new shelving, granite countertops, stainless steel sink and faucet, under-cabinet lighting, backsplash tile and waterproof LVP flooring. Original oak hardwood floors refinished throughout bedrooms and living room. Updated upstairs bath plus a new lower-level bathroom, including new shower system, vanity top, faucet and waterproof LVP flooring. Nine new vinyl windows, new trim throughout, retextured and painted ceilings, freshly painted walls, updated lower-level doors and newly carpeted basement stairs. Both fireplaces converted to electric fireplaces with dedicated wiring and breakers; permitted and inspected by the City. New chimney cap installed. Electrical outlets and switches replaced throughout, also permitted and inspected. A/C professionally inspected and cleaned. Extensive updates, quality improvements and numerous permitted projects make this home a must-see!
- Listing Status:
- Active
- Data Last Updated:
- September 21, 2026 at 2:17AM
- Listing Office:
- The Leo Agency : 952-952-4663
- MLS ID:
- 7145469

- General: StoneWood
- Pool: None
- Parking: Attached Garage
- General: OneBlock
- Road/Access: City StreetPaved StreetsStreet Lights
- HOA Amenities: 0.0
- Originating MLS: northstar
- School District: Rosemount-Apple Valley-Eagan
- County: Dakota
- Zoning: 025655204090
- Fencing: None
- Water: City Water/Connected
- Sewer: City Sewer/Connected
- Source: northstar
This listing courtesy of The Leo Agency
Monthly Payment
- Principal & Interest $
- Property Taxes $
- Home Insurance $
- VA Funding Fee $

 New - 1 day ago