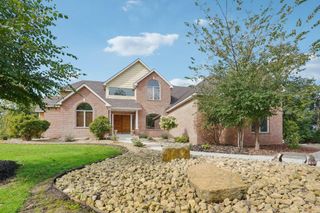
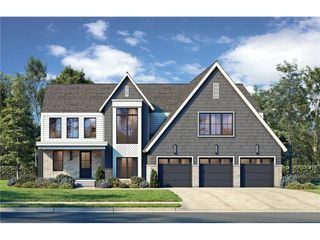
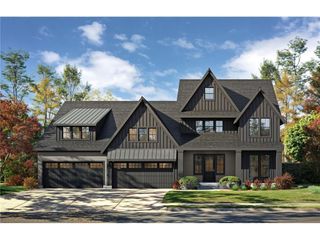
1504 Summit Oaks Court, Burnsville, MN 55337
- 6 beds |
- 5 baths |
- 6,150 sqft
 Single-Family Home
  Built in 1996
  0.41acre lot
 3 car garage
  $193/sqft
  Listed 17 days ago
Property Description
Exceptional 6 BR/5 BA Executive home in the high demand Summit Oaks neighborhood! Incredible home on a cul-de-sac in ISD 196. Over 6,000 finished sq ft w/extensive recent updates including a remodeled kitchen, living room, and bathrooms, new flooring, Andersen windows/doors, Hunter Douglas automated blinds, HVAC, new roof, stucco, maintenance-free deck and more! Better than new construction! Resort-style backyard with in-ground pool with an automatic cover, brand new patio/firepit entertaining area, incredible privacy, wildlife, and professional landscaping. Soaring great room w/dramatic floor to ceiling tile fireplace, custom built-ins, panoramic windows w/incredible natural light pouring in. Large main floor office w/built-ins, additional sitting room, gorgeous formal dining area w/ fireplace, butler pantry, and large laundry room w/tons of storage and counter space. Upper level features an enormous luxury primary suite w/fireplace, sitting area, in-room sink, private deck, heated bathroom floors, spa shower, soaking tub, and custom closet systems, 3 additional bedrooms, 1 w/ensuite bathroom, and 2 w/Jack-and-Jill bathroom. Walkout lower level offers a large family room, stone fireplace, wet bar, large bedroom, bathroom w/steam shower, workout room (also a legal bedroom) and abundant storage. Lower level easily converted into a mother-in-law apartment. Amazing garage with epoxy floors, storage, and EV chargers. Home has off-peak electrical for greatly reduced electrical costs! This home has had over $700,000 in recent upgrades and is only available due to an international relocation. This is your chance to get an incredible home with all upgrades done in ISD 196!
- Listing Status:
- Pending
- Data Last Updated:
- May 26, 2026 at 12:16AM
- Listing Office:
- Coldwell Banker Realty : 651-452-5950
- MLS ID:
- 7069951

- Master Bath: 0
- Appliances: Central VacuumCooktopDisposalDouble OvenElectric Water HeaterExhaust FanFreezerHumidifierGas Water HeaterMicrowaveRefrigeratorWall OvenWasherWater Softener OwnedWine Cooler
- Dining: 0
- Laundry: Gas Dryer HookupMain LevelWasher Hookup
- Basement: Drain TiledFinishedFullSump PumpWalkout
- A/C: Central Air
- Heating: Forced Air
- Fireplace: Amusement RoomGasPrimary BedroomOtherFireplaceFireplaces: 4
- General: StoneStuccoStorage Shed
- Pool: Below GroundHeatedOutdoor
- Parking: Attached GarageDriveway - Other SurfaceElectric Vehicle Charging Station(s)Finished GarageGarage Door OpenerInsulated Garage
- Roofing: Age 8 Years or LessAsphalt
- General: TwoBlock
- Road/Access: City StreetCul De SacCurbsPaved Streets
- HOA Amenities: Other200.0Annually
- Originating MLS: northstar
- School District: Rosemount-Apple Valley-Eagan
- County: Dakota
- Topography: LevelWalkoutWooded
- Zoning: 027300101240
- Fencing: FullOther
- Utilities: Circuit BreakersOther
- Water: City Water/Connected
- Sewer: City Sewer/Connected
- Source: northstar
This listing courtesy of Coldwell Banker Realty
Monthly Payment
- Principal & Interest $
- Property Taxes $
- Home Insurance $
- VA Funding Fee $