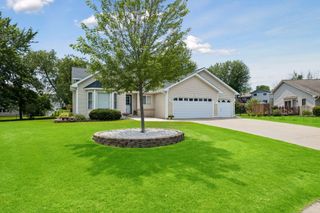
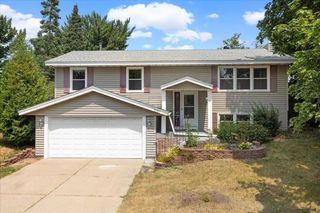
15204 Lead Street, Burnsville, MN 55306
- 3 beds |
- 2 baths |
- 1,860 sqft
 Single-Family Home
  Built in 1962
  0.3acre lot
 2 car garage
  $223/sqft
  Listed 3 days ago
Property Description
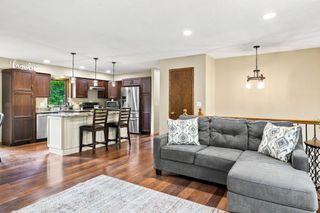
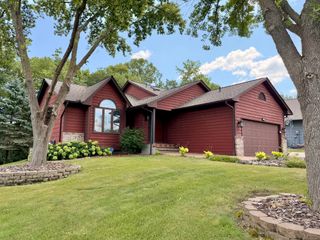
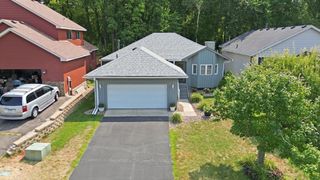
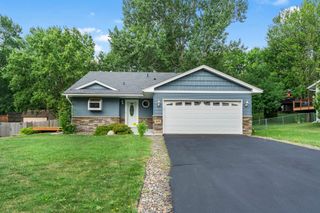
Tucked away on a quiet street just one block from Crystal Lake, this beautifully updated rambler blends everyday comfort with entertainer-ready spaces. The open-concept main level has been expanded to feature a massive 10x6 center island, granite countertops, a trendy tile backsplash, and a Viking range — a dream setup for cooking and gathering. Two bedrooms and a tastefully renovated full bathroom complete the main floor, while the lower level offers a private bedroom with a walk-in closet and egress window, plus a separate full bathroom with a shower/tub combo just steps away. Water quality is covered too, with a whole-home water softener and reverse osmosis filtration system already in place. Outside, enjoy an oversized 2.5-car garage — fully finished with insulation, heat, and flooring — with two service doors leading to a sprawling 0.3-acre backyard, shaded and complete with a spacious patio area perfect for summer get-togethers. Major updates, all completed within the past 5-6 years, give lasting peace of mind: new roof, driveway, furnace, siding, and windows. A rare combination of location, space, and move-in-ready updates — don't miss this one!
- Listing Status:
- Active
- Data Last Updated:
- August 6, 2026 at 4:18AM
- Listing Office:
- eXp Realty : 320-500-4397
- MLS ID:
- 7120249

- General: StoneVinylStorage Shed
- Pool: None
- Parking: Attached GarageAsphaltFinished GarageGarage Door OpenerGuest ParkingHeated GarageInsulated GarageMore Parking Onsite for FeeRV Access/ParkingStorage
- Roofing: Age 8 Years or LessAsphalt
- General: OneBlock
- Road/Access: Curbs
- HOA Amenities: 0.0
- Originating MLS: northstar
- School District: Rosemount-Apple Valley-Eagan
- County: Dakota
- Zoning: 025655002020
- Fencing: Chain LinkPartial
- Utilities: 100 Amp Service
- Water: City Water/Connected
- Sewer: City Sewer/Connected
- Source: northstar
This listing courtesy of eXp Realty
Monthly Payment
- Principal & Interest $
- Property Taxes $
- Home Insurance $
- VA Funding Fee $