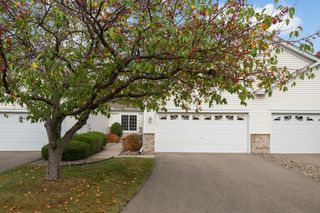
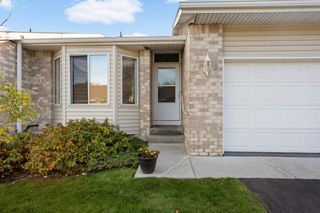
15225 Stonewood Terrace, Burnsville, MN 55306
- 2 beds |
- 3 baths |
- 2,494 sqft
 Town Home
 Built in 2007
 2,222sqft lot
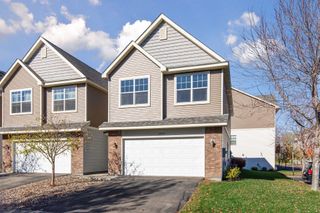
 2 car garage
 $140/sqft
 Listed 1 month ago
Property Description
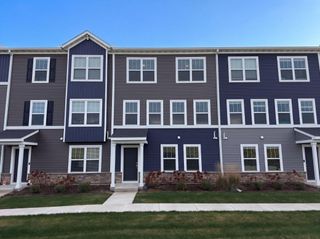
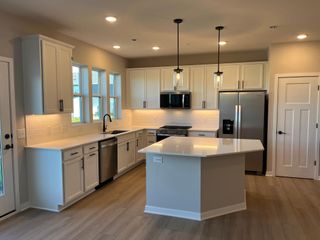
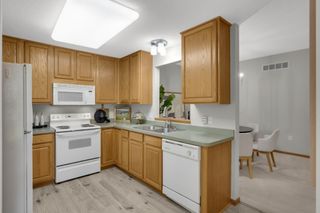
Welcome to 15225 Stonewood Terrace, a well-maintained, updated townhome with 2 bedrooms, a spacious loft, and 3 bathrooms across three thoughtfully designed levels. The main living area features an open-concept layout with abundant natural light, neutral finishes, and comfortable space for everyday living and entertaining. The versatile loft offers flexibility for a home office, reading area, or extra seating. The finished walkout lower level adds a second family room or living area with direct access to an outdoor patio, extending your living space outdoors. Storage is another standout feature, with two separate storage areas: a finished under-stair storage room with shelving and a second, extra-deep storage room offering generous space for organization, hobbies, or even a home exercise area. Conveniently located near Buck Hill and scenic walking trails, this move-in-ready townhome combines flexible living spaces, practical storage solutions, and easy access to year-round recreation.
- Listing Status:
- Active
- Data Last Updated:
- November 19, 2026 at 7:18AM
- Listing Office:
- RE/MAX Advantage Plus : 952-226-7700
- MLS ID:
- 7158551

- General: StoneVinyl
- Parking: Attached GarageAsphaltGarage Door OpenerGuest ParkingInsulated Garage
- Roofing: AsphaltPitched
- General: TwoOther
- Road/Access: City StreetCurbsPaved StreetsSidewalks
- HOA Amenities: Building ExteriorLawn CareMaintenance GroundsProfessional MgmtSanitationSnow Removal465.0Monthly
- Originating MLS: northstar
- School District: Lakeville
- County: Dakota
- Zoning: 027589501490
- Water: City Water/Connected
- Sewer: City Sewer/Connected
- Source: northstar
This listing courtesy of RE/MAX Advantage Plus
Monthly Payment
- Principal & Interest $
- Property Taxes $
- Home Insurance $
- VA Funding Fee $