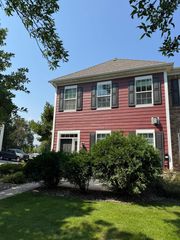
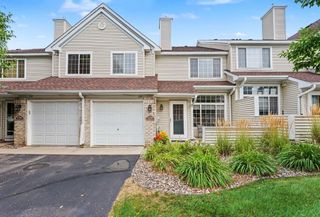
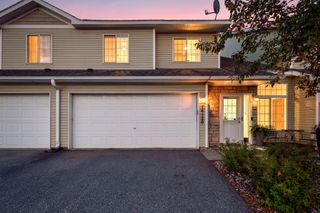
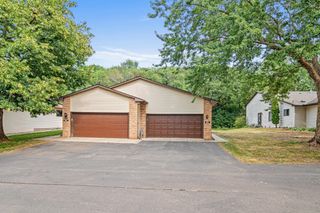
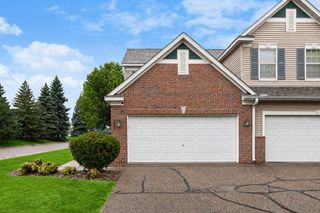
15337 Greenhaven Lane 101, Burnsville, MN 55306
- 2 beds |
- 2 baths |
- 1,380 sqft
 unknown
  Built in 1995
  —— sqft lot
  2 car garage
  $188/sqft
  Listed 16 days ago
Property Description
This move-in-ready end unit townhome is nestled amongst mature trees giving it the perfect blend of privacy, beauty and everyday convenience. Inside you will find pride of ownership with attention to detail in all the finishing touches. Inside, the bright and airy open-plan is filled with natural daylight and features a stunning vaulted ceiling living room with a cozy gas fireplace and gorgeous hardwood floors. The kitchen has been completely remodeled with new cabinets, counter tops, appliances, center island and large pantry. Upstairs, you'll find two spacious bedrooms, including the primary with a walk-in closet, along with a versatile loft perfect for a home office, reading nook, or flex space. The bathrooms have been completely updated with new tile, tub, toilets, sinks, and fixtures. The upper-level laundry tops the luxury of this well-cared for home. Located in a peaceful neighborhood, this home offers quick access to I-35, and is close to shopping, restaurants, and entertainment. This home is a perfect 10/10!
- Listing Status:
- Active
- Data Last Updated:
- August 6, 2026 at 11:16PM
- Listing Office:
- JPW Realty : 763-225-1300
- MLS ID:
- 7109862

- General: StoneVinyl
- Pool: None
- Parking: Attached GarageAsphaltGarage Door Opener
- Roofing: Age 8 Years or LessAsphalt
- General: TwoSlab
- Road/Access: City StreetPaved Streets
- HOA Amenities: In-Ground Sprinkler SystemBuilding ExteriorLawn CareMaintenance GroundsProfessional MgmtSanitationSnow RemovalWater335.0Monthly
- Originating MLS: northstar
- School District: Lakeville
- County: Dakota
- Zoning: 028441002083
- Utilities: Circuit BreakersOther
- Water: City Water/Connected
- Sewer: City Sewer/Connected
- Source: northstar
This listing courtesy of JPW Realty
Monthly Payment
- Principal & Interest $
- Property Taxes $
- Home Insurance $
- VA Funding Fee $

 New - 1 day ago