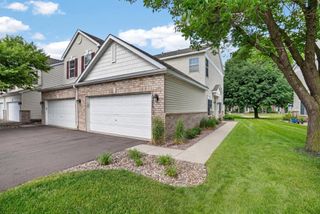
1863 Riverwood Drive 14, Burnsville, MN 55337
- 2 beds |
- 2 baths |
- 1,165 sqft
 unknown
  Built in 1996
  —— sqft lot
  1 car garage
  $189/sqft
  Listed 14 days ago
Property Description
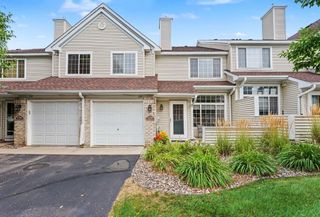
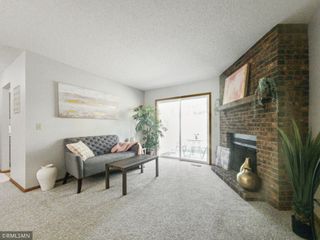
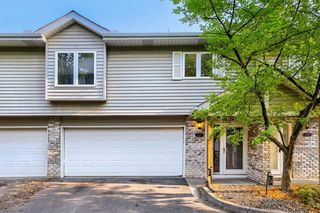
Welcome home to this inviting two-bedroom townhome offering comfortable and convenient living spaces where cooking, dining, and relaxing blend together for an open-concept feel. The main level features beautiful wood plank flooring, attractive windows that bring in plenty of natural light, and a convenient half bath for guests. Step outside to enjoy the charming front patio area—perfect for morning coffee, relaxing, or adding a few personal touches to your outdoor space. Upstairs, you’ll find two generously sized bedrooms with carpeting, spacious walk-in closets, and plenty of room to relax and unwind. The primary suite offers the convenience of two vanities, while the full bathroom and second-floor laundry make everyday living easy and efficient. A single-car garage provides convenient parking and additional storage. Warm, comfortable, and thoughtfully designed, this townhome is ready to welcome you home. Please note: rentals are not permitted. Ask your realtor about updates in agent remarks. An added plus is your new home comes with a 1-year home warranty.
- Listing Status:
- Active
- Data Last Updated:
- August 6, 2026 at 9:16PM
- Listing Office:
- Edina Realty, Inc. : 651-688-0000
- MLS ID:
- 7111445

- General: StoneVinyl
- Parking: Attached GarageAsphaltGarage Door Opener
- Roofing: Architectural Shingle
- General: TwoSlab
- Road/Access: City Street
- HOA Amenities: Building ExteriorHazard InsuranceLawn CareMaintenance GroundsProfessional MgmtSanitationSewerSnow RemovalWater350.0Monthly
- Originating MLS: northstar
- School District: Burnsville-Eagan-Savage
- County: Dakota
- Zoning: 023742602014
- Fencing: None
- Water: City Water/Connected
- Sewer: City Sewer/Connected
- Source: northstar
This listing courtesy of Edina Realty, Inc.
Monthly Payment
- Principal & Interest $
- Property Taxes $
- Home Insurance $
- VA Funding Fee $

 New - 16 hours ago