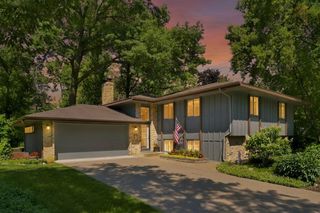
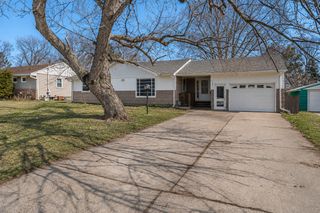
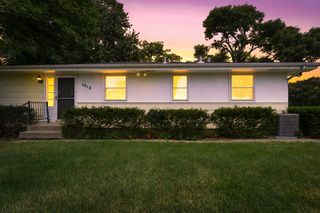
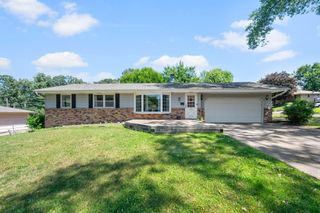
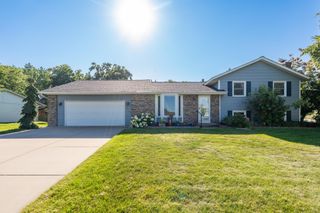
2006 River Hills Drive, Burnsville, MN 55337
- 5 beds |
- 2 baths |
- 2,241 sqft
 Single-Family Home
  Built in 1964
  0.28acre lot
 2 car garage
  $178/sqft
  Listed 4 days ago
Property Description
Welcome to a beautifully maintained home where comfort, style, and functionality come together to create the perfect setting for everyday living and entertaining. The heart of the home is the spacious kitchen, featuring a large center island, elegant granite countertops, and new stainless steel appliances, making it the perfect space for preparing meals and gathering with family and friends. With multiple inviting living spaces, you'll enjoy the warmth and ambiance of two fireplaces—one in the living room and another in the family room—creating cozy spaces to relax throughout the seasons. The recently remodeled basement bathroom offers a true spa-like retreat with luxurious in-floor heat, a large jetted soaker tub, and a walk-in shower. The lower level also includes a dedicated office that could easily be converted into a fifth bedroom, providing flexibility to suit your needs. Step outside to your own private backyard oasis, complete with a spacious patio, deck, and a tranquil waterfall feature. Whether you're hosting summer barbecues, enjoying your morning coffee, or unwinding after a long day, this peaceful outdoor space offers exceptional privacy and beauty. Offering thoughtful updates, versatile living spaces, and outstanding indoor and outdoor amenities, this exceptional home is ready for its next owners to move in and enjoy.
- Listing Status:
- Active
- Data Last Updated:
- July 21, 2026 at 1:17PM
- Listing Office:
- Coldwell Banker Realty : 952-432-7200
- MLS ID:
- 7111322

- General: Steel Siding
- Pool: None
- Parking: Attached Garage
- Roofing: Age 8 Years or Less
- General: Split Entry (Bi-Level)Block
- Road/Access: City Street
- HOA Amenities: 0.0
- Originating MLS: northstar
- School District: Burnsville-Eagan-Savage
- County: Dakota
- Zoning: 026410305180
- Fencing: FullPrivacy
- Water: City Water/Connected
- Sewer: City Sewer/Connected
- Source: northstar
This listing courtesy of Coldwell Banker Realty
Monthly Payment
- Principal & Interest $
- Property Taxes $
- Home Insurance $
- VA Funding Fee $

 New - 2 days ago