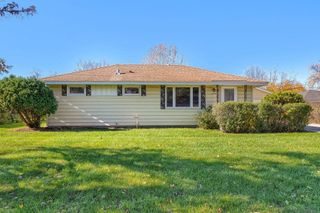
2202 Horizon Road, Burnsville, MN 55337
- 3 beds |
- 2 baths |
- 1,880 sqft
 Single-Family Home
 Built in 1986
 0.32acre lot
 2 car garage
 $213/sqft
 Listed 7 days ago
Property Description
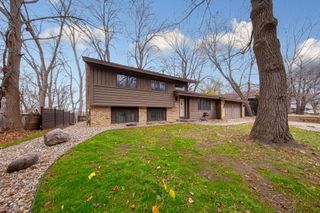
Welcome to this spacious and beautifully maintained split-entry home situated on a private, wooded lot in a convenient Burnsville location! The inviting interior features an open floor plan, vaulted ceilings, and an abundance of natural light, creating a bright and welcoming atmosphere throughout. The updated kitchen showcases white Quartz countertops, white cabinetry, and stainless steel appliances, offering a clean and timeless design. Hardwood flooring throughout the lower level adds warmth and character, while generously sized rooms provide comfortable spaces for everyday living and entertaining. The bathrooms feature thoughtful updates, while the lower-level sauna offers a relaxing retreat right in the comfort of your own home. Enjoy the peaceful surroundings of the wooded backyard while remaining within walking distance of restaurants, shopping, coffee shops, and two public parks. Conveniently located near Highway 13 and Cliff Road, this home offers the perfect combination of privacy, accessibility, and everyday convenience. Move right in and enjoy all that this Burnsville home has to offer!
- Listing Status:
- Active
- Data Last Updated:
- November 19, 2026 at 2:18AM
- Listing Office:
- Compass : 952-283-0897
- MLS ID:
- 7171918

- General: Vinyl
- Pool: None
- Parking: Attached GarageAsphaltGarage Door Opener
- Roofing: AsphaltPitched
- General: Split Entry (Bi-Level)Block
- Road/Access: City StreetCurbsPaved StreetsSidewalksStreet LightsStorm Sewer
- HOA Amenities: 0.0
- Originating MLS: northstar
- School District: Burnsville-Eagan-Savage
- County: Dakota
- Zoning: 023300001021
- Utilities: Circuit Breakers
- Water: City Water/Connected
- Sewer: City Sewer/Connected
- Source: northstar
This listing courtesy of Compass
Monthly Payment
- Principal & Interest $
- Property Taxes $
- Home Insurance $
- VA Funding Fee $

 New - 20 hours ago