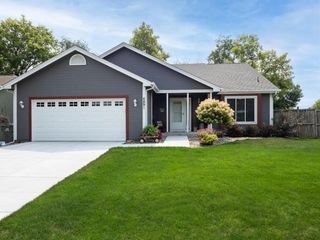
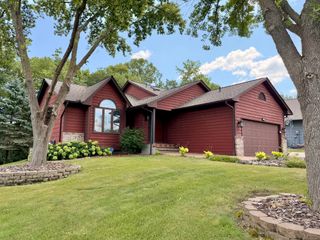
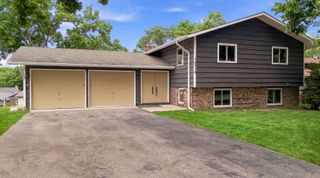
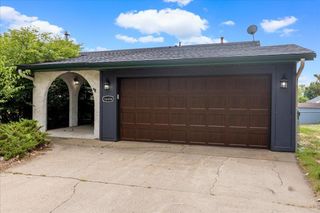
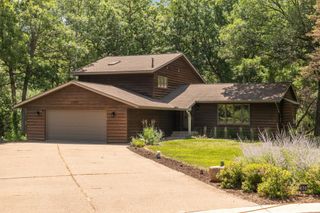
2304 150th Street W, Burnsville, MN 55306
- 5 beds |
- 2 baths |
- 2,678 sqft
 Single-Family Home
  Built in 1979
  0.71acre lot
 2 car garage
  $174/sqft
  Listed 5 days ago
Property Description
Welcome home to this beautifully updated 5 bedroom, 2 bathroom sprawling rambler nestled on a peaceful .71 acre heavily wooded lot with an up north feel right in Burnsville. Featuring three bedrooms on the main level, fresh interior paint, new carpeting, newer windows, and a 1 year home warranty included, this home is truly move in ready. The kitchen offers stainless steel appliances, granite countertops, and opens to inviting living spaces. Enjoy the tiled main level bathroom with a walk in shower, a spacious family room with access to the freshly painted deck, and a walkout lower level for additional living space. The existing ramp can easily be removed to create a seamless one level transition if desired. Outside, refreshed landscaping, a freshly coated driveway, and a private wooded backyard create the perfect setting to relax and unwind while remaining close to parks, shopping, dining, and major commuting routes.
- Listing Status:
- Active
- Data Last Updated:
- August 6, 2026 at 2:17AM
- Listing Office:
- Re/Max Advantage Plus : 952-898-5800
- MLS ID:
- 7104628

- General: BlockStoneEngineered WoodFiber BoardMetal
- Pool: None
- Parking: Attached Garage
- Roofing: Asphalt
- General: OneOther
- Road/Access: City StreetPaved Streets
- HOA Amenities: 0.0
- Originating MLS: northstar
- School District: Burnsville-Eagan-Savage
- County: Dakota
- Zoning: 025210203090
- Utilities: Circuit Breakers
- Water: City Water/Connected
- Sewer: City Sewer/Connected
- Source: northstar
This listing courtesy of Re/Max Advantage Plus
Monthly Payment
- Principal & Interest $
- Property Taxes $
- Home Insurance $
- VA Funding Fee $

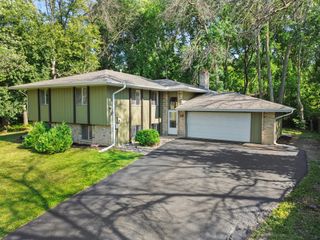
 New - 22 hours ago