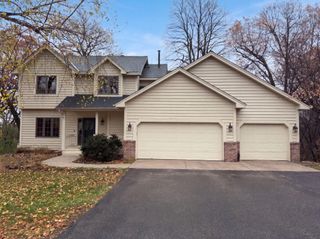
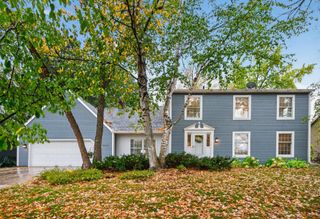
3511 Williams Drive, Burnsville, MN 55337
- 4 beds |
- 5 baths |
- 3,138 sqft
 Single-Family Home
 Built in 1957
 0.63acre lot
 6 car garage
 $158/sqft
 Listed 17 days ago
Property Description
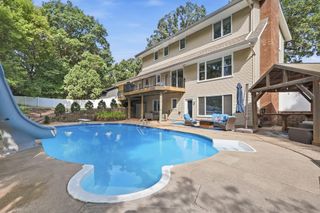
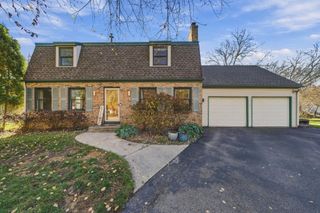
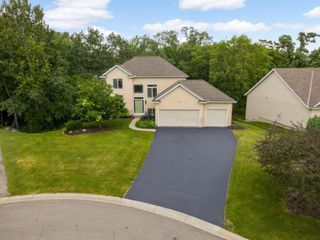
Incredible home with a 6+ car detached garage that is fully insulated and heated - offering endless possibilities for storage, projects, or a dream workshop! Situated on a spacious, level .6 acre lot, this beautifully updated 2-story home offers over 3,000 finished sq. ft. The remodeled open-concept main level features a stunning kitchen with large island, dining area, and living room with gas fireplace. Enjoy the convenience of a main-floor primary suite with private bath, laundry, and half bath. All living facilities on 1 level! The upper level offers 3 additional bedrooms and a full bath, while the lower level includes a spacious recreation room, half bath with separate shower, and ample storage with potential for a 5th bedroom - a lot of room for expansions! 2 separate furnaces, 2 air conditioners, and a boiler providing dual heating systems. Relax on the cedar deck or charming porch overlooking the yard with mature trees. A truly unique property! Don't miss!
- Listing Status:
- Active
- Data Last Updated:
- November 19, 2026 at 3:17AM
- Listing Office:
- Coldwell Banker Realty : 651-452-5950
- MLS ID:
- 7156946

- General: Cement BoardMetalStorage Shed
- Parking: CarportDetached GarageAsphaltFinished GarageGarage Door OpenerHeated Garage
- Roofing: Age Over 8 YearsAsphalt
- General: TwoBlock
- Road/Access: City Street
- HOA Amenities: 0.0
- Originating MLS: northstar
- School District: Burnsville-Eagan-Savage
- County: Dakota
- Zoning: 020150083040
- Fencing: Partial
- Utilities: Circuit Breakers
- Water: City Water/Connected
- Sewer: City Sewer/Connected
- Source: northstar
This listing courtesy of Coldwell Banker Realty
Monthly Payment
- Principal & Interest $
- Property Taxes $
- Home Insurance $
- VA Funding Fee $