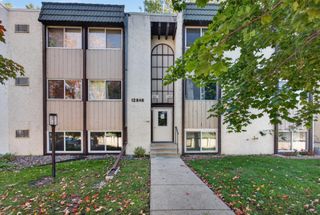
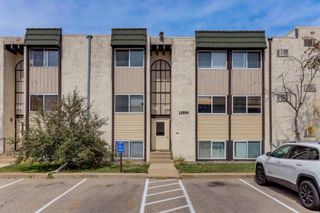
401 E Burnsville Parkway 218, Burnsville, MN 55337
- 2 beds |
- 2 baths |
- 960 sqft
 Condominium
 Built in 1972
 —— sqft lot
 1 car garage
 $93/sqft
 Listed 20 days ago
Property Description
Welcome home to this clean, move-in-ready, second-floor condo in a convenient Burnsville location! Featuring two bedrooms and two bathrooms, this inviting home has been refreshed with brand-new carpet and fresh paint throughout. The functional walk-through kitchen offers a refrigerator, electric oven, cooktop, and dishwasher, with easy access to the adjoining living and dining spaces. Step outside onto the lovely private deck, the perfect spot to enjoy your morning coffee or unwind after a long day. The primary bedroom features a private ¾ bathroom with a walk-in shower, while a second full bathroom provides convenience for guests. Enjoy fantastic shared amenities, including a heated indoor in-ground pool, shared laundry facilities, large party room, gym, a guest room, and one assigned parking space in the heated underground garage. Association dues include heat, water, sewer, trash, and hazard insurance. Ideally situated near Highway 13 and I-35W, this condo offers easy access to shopping, dining, entertainment, and everyday conveniences. With fresh updates, desirable amenities, and a great location, this condo is ready to welcome you home! Please note: Rentals are allowed after 2 years of owning the unit.
- Listing Status:
- Active
- Data Last Updated:
- November 19, 2026 at 7:18AM
- Listing Office:
- Keller Williams Preferred Rlty : 952-746-9696
- MLS ID:
- 7166400

- General: StoneStucco
- Pool: Below GroundHeatedIndoorShared
- Parking: AssignedCoveredAsphaltShared DrivewayFloor DrainGarage Door OpenerGuest ParkingHeated GarageParking GarageMore Parking Onsite for FeeSecuredUndergroundUnits Vary
- General: OnePoured Concrete
- Road/Access: CurbsPaved StreetsSidewalksStreet Lights
- HOA Amenities: Car WashCoin-op Laundry LeasedLaundryElevator(s)In-Ground Sprinkler SystemLobby EntranceSaunaBuilding ExteriorControlled AccessGasHazard InsuranceHeatingLawn CareMaintenance GroundsParkingProfessional MgmtSanitationSewerSnow RemovalWater589.0Monthly
- Originating MLS: northstar
- School District: Burnsville-Eagan-Savage
- County: Dakota
- Zoning: 025200100218
- Fencing: None
- Water: City Water/Connected
- Sewer: City Sewer/Connected
- Source: northstar
This listing courtesy of Keller Williams Preferred Rlty
Monthly Payment
- Principal & Interest $
- Property Taxes $
- Home Insurance $
- VA Funding Fee $