57 Birnamwood Drive, Burnsville, MN 55337
- 3 beds |
- 2 baths |
- 1,649 sqft
 Town Home
 Built in 1969
 —— sqft lot
 2 car garage
 $194/sqft
 Listed 21 days ago
Property Description
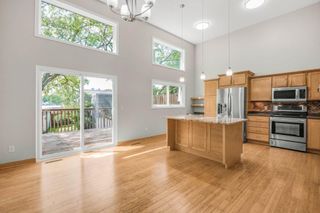
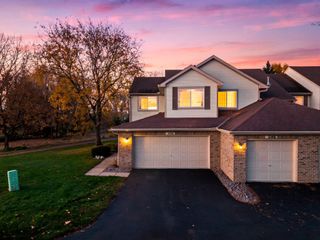
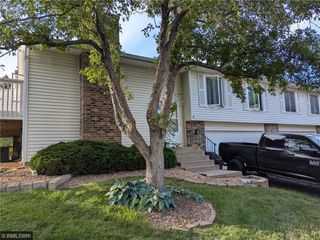
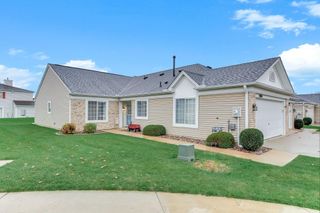
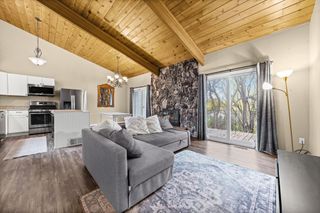
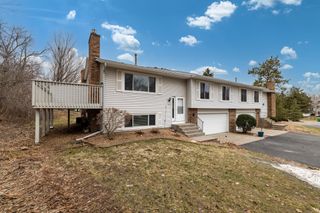
Welcome home to this beautifully updated three-bedroom, two-bath townhome offering the perfect blend of modern elegance and everyday comfort! The inviting open-concept floor plan creates a bright, spacious atmosphere, ideal for both entertaining and relaxing. Gorgeous LVP floors, stunning granite countertops, and numerous thoughtful upgrades add warmth and sophistication throughout. The generously sized primary bedroom offers a peaceful retreat, complete with an impressively large closet providing exceptional storage. Step outside onto the amazing deck, a wonderful extension of your living space and the perfect setting for morning coffee, summer gatherings, or simply unwinding at the end of the day. With its stylish finishes, spacious design, and inviting indoor and outdoor living areas, this exceptional townhome is one you won’t want to miss!
- Listing Status:
- Active
- Data Last Updated:
- November 19, 2026 at 7:18AM
- Listing Office:
- TheMLSonline.com, Inc. : 763-576-8286
- MLS ID:
- 7161378

- General: Wood
- Pool: OutdoorShared
- Parking: Attached Garage
- Roofing: Age 8 Years or Less
- General: OneBlock
- Road/Access: City Street
- HOA Amenities: Hazard InsuranceLawn CareMaintenance GroundsProfessional MgmtSanitationShared AmenitiesSnow Removal487.0Monthly
- Originating MLS: northstar
- School District: Burnsville-Eagan-Savage
- County: Dakota
- Zoning: 021400202020
- Fencing: None
- Utilities: 150 Amp Service
- Water: City Water/Connected
- Sewer: City Sewer/Connected
- Source: northstar
This listing courtesy of TheMLSonline.com, Inc.
Monthly Payment
- Principal & Interest $
- Property Taxes $
- Home Insurance $
- VA Funding Fee $

 New - 1 day ago