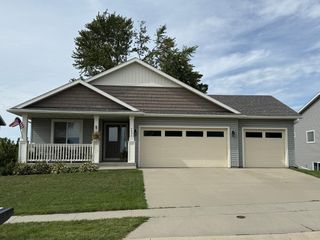
1012 3rd Avenue NE, Byron, MN 55920
- 3 beds |
- 4 baths |
- 2,636 sqft
 Single-Family Home
  Built in 2002
  9,453sqft lot
 2 car garage
  $159/sqft
  Listed 2 months ago
Property Description
Beautifully maintained walkout two-story home offering 2,636 finished square feet with 3 bedrooms and 4 bathrooms in a desirable Byron neighborhood. Built in 2002, this inviting home features hardwood floors, five-panel solid wood doors, custom built-in cabinetry, and a cozy gas fireplace. The spacious floor plan is ideal for everyday living and entertaining, with access to a large deck overlooking the backyard. Upstairs, the primary suite offers a private retreat with a walk-in closet and en-suite bath. The finished walkout lower level opens to a patio, providing additional living and entertaining space. An oversized heated two-car garage offers plenty of room for storage and hobbies. Located next to a city park, this home combines quality craftsmanship, functional living spaces, and an exceptional location. Don't miss the opportunity to make this wonderful home yours!
- Listing Status:
- Active
- Data Last Updated:
- October 5, 2026 at 7:16AM
- Listing Office:
- Property Brokers of Minnesota : 507-282-1700
- MLS ID:
- 7112460

- General: StoneVinyl
- Pool: None
- Parking: Attached GarageConcreteHeated GarageInsulated Garage
- Roofing: Age Over 8 YearsAsphalt
- General: TwoBlock
- Road/Access: City StreetCurbsPaved StreetsStreet LightsStorm Sewer
- HOA Amenities: 0.0
- Originating MLS: northstar
- School District: Byron
- County: Olmsted
- Zoning: 752941062237
- Fencing: None
- Utilities: Circuit Breakers
- Water: City Water/Connected
- Sewer: City Sewer/Connected
- Source: northstar
This listing courtesy of Property Brokers of Minnesota
Monthly Payment
- Principal & Interest $
- Property Taxes $
- Home Insurance $
- VA Funding Fee $