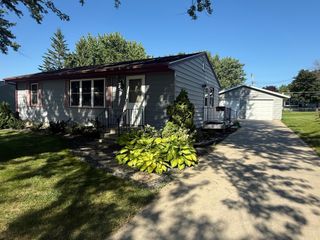
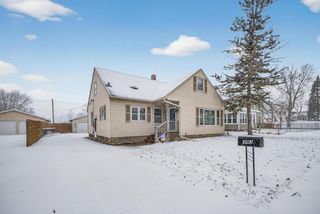
316 7th Street NW, Byron, MN 55920
- 4 beds |
- 2 baths |
- 1,872 sqft
 Single-Family Home
  Built in 1979
  8,973sqft lot
 2 car garage
  $174/sqft
  Listed 18 days ago
Property Description
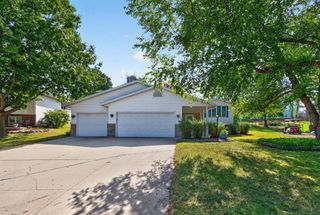
Welcoming 4-bedroom, 2-bath split-foyer home in Byron offering approximately 1,881 finished square feet and numerous valuable improvements. The bright main level features exposed wood beams, an inviting living room, and an open dining area with access to the maintenance-free deck. The kitchen offers white cabinetry, a tile backsplash, black appliances, and convenient breakfast-bar seating. The finished walkout lower level provides a spacious family room highlighted by a brick fireplace, along with additional bedroom space and access to the backyard. Major updates include a new furnace and gas heat added to the two-car garage in 2018, maintenance-free decking and railing in 2022, a new roof and gutters in 2023, and a newer washer and dryer. Additional 2025 improvements include a new sidewalk and new sewer and water lines installed to the home. Enjoy the spacious backyard with mature trees, an attached heated garage, and a convenient location near Byron schools.
- Listing Status:
- Active
- Data Last Updated:
- September 22, 2026 at 6:16PM
- Listing Office:
- Real Broker, LLC. : 646-859-2368
- MLS ID:
- 7130387

- General: Vinyl
- Parking: Attached Garage
- Roofing: Asphalt
- General: Split Entry (Bi-Level)Block
- Road/Access: Paved StreetsSidewalks
- HOA Amenities: 0.0
- Originating MLS: northstar
- School District: Byron
- County: Olmsted
- Zoning: 752934026966
- Utilities: Circuit Breakers100 Amp Service
- Water: City Water/Connected
- Sewer: City Sewer/Connected
- Source: northstar
This listing courtesy of Real Broker, LLC.
Monthly Payment
- Principal & Interest $
- Property Taxes $
- Home Insurance $
- VA Funding Fee $