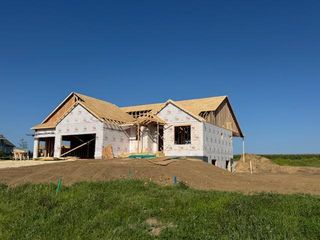
3273 Grand View Lane SW, Byron, MN 55920
- 4 beds |
- 4 baths |
- 4,096 sqft
 Single-Family Home
  Built in 1994
  34.46acre lot
 6 car garage
  $232/sqft
  Listed 2 months ago
Property Description
Enjoy this beautiful ranch style home nestled on 34.46 acres that abuts Salem Creek. Drop your feet in the creek, do some hunting , enjoy hiking or just enjoy all that nature offers in this beautiful wooded setting. Walkout ranch home with 4 bedrooms and 4 baths. Main floor primary suite is spacious with walk-in closet and private bath. Entertaining is made easy with the spacious kitchen,formal dining and family room areas. Many options available with the 2nd lower level kitchen and large family room area that walks out to patio area. There is a 3 car attached and heated garage plus an additional garage that offers a heated shop or studio. Newer roof, gutters, most windows and HVAC. PRICE REFLECTS UPDATES NEEDED.
- Listing Status:
- Active
- Data Last Updated:
- September 22, 2026 at 2:19PM
- Listing Office:
- Re/Max Results : 507-288-1111
- MLS ID:
- 7090683

- General: StoneSteel SidingGarage(s)WorkshopStudioStorage Shed
- Pool: None
- Parking: Attached GarageDetached GarageConcreteFinished GarageGarage Door OpenerHeated GarageMultiple Garages
- Roofing: Age 8 Years or LessAsphalt
- General: OneBlock
- Road/Access: Cul De Sac
- HOA Amenities: 0.0
- Originating MLS: northstar
- School District: Byron
- County: Olmsted
- Zoning: 651923051881
- View: River
- Fencing: None
- Utilities: Circuit Breakers
- Water: Shared SystemWell
- Sewer: Septic System Compliant - Yes
- Source: northstar
This listing courtesy of Re/Max Results
Monthly Payment
- Principal & Interest $
- Property Taxes $
- Home Insurance $
- VA Funding Fee $