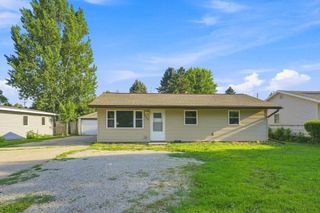
509 3rd Avenue NE, Byron, MN 55920
- 2 beds |
- 2 baths |
- 1,432 sqft
 Single-Family Home
  Built in 1958
  8,973sqft lot
 2 car garage
  $154/sqft
  Listed 8 days ago
Property Description
Welcome to this 2 bed, 2 bath ranch offering a comfortable layout, and a great opportunity to add your own style and finishing touches. Hardwood floors carry through much of the main level, including the dining area and kitchen. The adjoining living room features a vaulted ceiling, fireplace surrounded by dramatic arched windows, and a full wall of built-in shelving and cabinetry. The main level primary bedroom includes a small attached office, providing a convenient space for working from home, reading, or hobbies, while a full bath completes the main level. The partially finished lower level offers a second bedroom, full bath, and additional space with plenty of potential to finish a family room, recreation area, office, or hobby space. Outside, the 0.21-acre lot features a good-sized fenced backyard with mature trees and a spacious paved patio ready for outdoor dining, grilling, or relaxing. The garage adds an especially convenient feature with overhead doors on both the front and rear, allowing easy access between the driveway and backyard. Located near Byron parks, restaurants, and everyday amenities, with convenient access to Highway 14 for an easy commute into downtown Rochester, this home offers a great combination of space, flexibility, and location.
- Listing Status:
- Active
- Data Last Updated:
- August 20, 2026 at 2:17PM
- Listing Office:
- Re/Max Results : 507-288-1111
- MLS ID:
- 7126482

- General: Vinyl
- Parking: Detached GarageConcrete
- General: OneBlock
- HOA Amenities: 0.0
- Originating MLS: northstar
- School District: Byron
- County: Olmsted
- Zoning: 753211027663
- Water: City Water/Connected
- Sewer: City Sewer/Connected
- Source: northstar
This listing courtesy of Re/Max Results
Monthly Payment
- Principal & Interest $
- Property Taxes $
- Home Insurance $
- VA Funding Fee $