630 7th Avenue NE, Byron, MN 55920
- 5 beds |
- 3 baths |
- 2,860 sqft
 Single-Family Home
 Built in 2026
 10,454sqft lot
 3 car garage
 $224/sqft
 Listed 2 months ago
Property Description
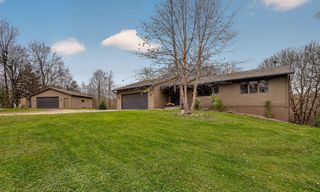
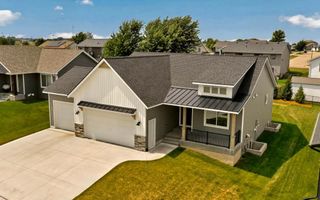
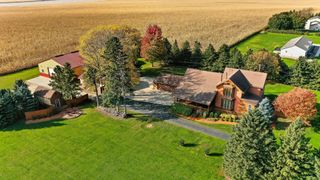
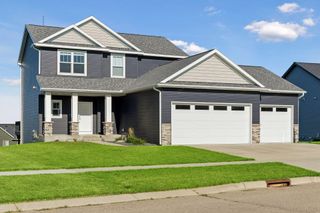
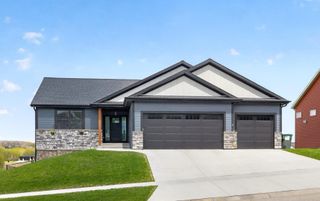
New construction walk-out ranch home offers 5 bedrooms, 3 baths, and 3 car heated garage on a great lot in Byron. Great natural light flows through the main floor that offers an open floor plan showing cozy living room with gas fireplace, nice eat-in kitchen with stainless steel appliances, custom cabinets and quartz counter tops with just steps to large dining area and the screened in covered deck. The primary suite offers private 3/4 bath with walk-in tiled shower and walk-in closet. There is also a front bedroom, mud room and full bath. The lower level offers 3 additional bedrooms, family room, full bath and great storage space. Enjoy the covered deck and look out to a pond with nature surrounds. A great place to call home and close to walking trail, schools shopping and more!
- Listing Status:
- Active
- Data Last Updated:
- November 19, 2026 at 5:18AM
- Listing Office:
- Edina Realty Rochester : 507-288-7665
- MLS ID:
- 7131862

- General: StoneVinyl
- Parking: Attached GarageConcreteFloor Drain
- General: OneBlock
- Road/Access: City StreetCurbsPaved Streets
- HOA Amenities: 0.0
- Originating MLS: northstar
- School District: Byron
- County: Olmsted
- Topography: Level
- Zoning: 753322089579
- Water: City Water/Connected
- Sewer: City Sewer/Connected
- Source: northstar
This listing courtesy of Edina Realty Rochester
Monthly Payment
- Principal & Interest $
- Property Taxes $
- Home Insurance $
- VA Funding Fee $