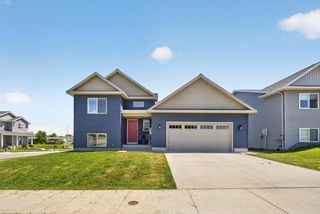
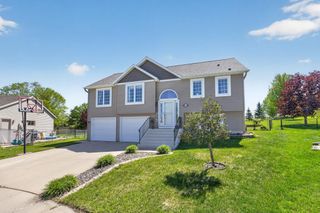
732 Towne Drive NE, Byron, MN 55920
- 4 beds |
- 3 baths |
- 2,372 sqft
 Single-Family Home
  Built in 2018
  0.31acre lot
 3 car garage
  $194/sqft
  Listed 5 days ago
Property Description
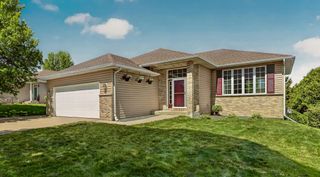
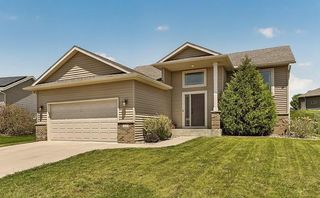
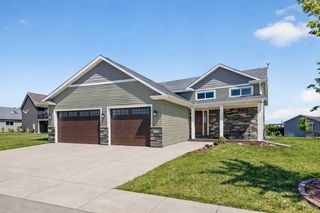
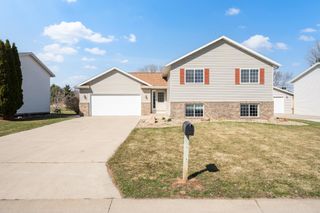
Experience refined living in this beautifully appointed 2019-built split-level residence in the highly sought-after East Village of Byron. Offering 4 bedrooms and 3 bathrooms, this fully finished home has been thoughtfully refreshed with brand-new carpet, newly refinished hardwood floors, and fresh, designer-inspired paint, creating a sophisticated and truly move-in-ready interior. The elegant and functional gourmet eat-in kitchen features crisp white cabinetry, a spacious center island, a pantry, and a full suite of stainless steel appliances perfectly suited for entertaining and everyday living. Vaulted ceilings enhance the open, airy feel, while the private primary suite offers a serene retreat complete with its own bath. The expansive lower level invites relaxation with a cozy fireplace and generous living space. It also features an oversized, fully finished laundry room with tile flooring and a utility sink blending convenience with style.Every detail reflects the quality craftsmanship and elevated finishes expected from this builder, delivering a home that is both timeless and turnkey. There wil be an open House Friday May 22 from 5pm-7pm. Updated photography will be released Friday May 22nd.
- Listing Status:
- Active
- Data Last Updated:
- May 26, 2026 at 2:16AM
- Listing Office:
- GRAND PROPERTIES REAL ESTATE : 218-326-4477
- MLS ID:
- 7072529

- General: Vinyl
- Parking: Attached Garage
- Roofing: Asphalt
- General: Split Entry (Bi-Level)Block
- HOA Amenities: 0.0
- Originating MLS: northstar
- School District: Byron
- County: Olmsted
- Zoning: 753422083214
- Water: City Water/Connected
- Sewer: City Sewer/Connected
- Source: northstar
This listing courtesy of GRAND PROPERTIES REAL ESTATE
Monthly Payment
- Principal & Interest $
- Property Taxes $
- Home Insurance $
- VA Funding Fee $