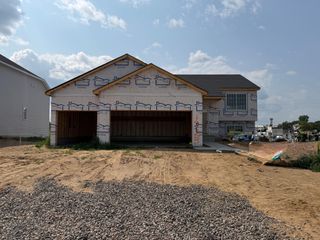
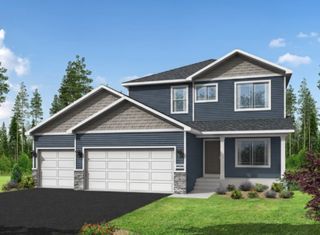
1522 35th Avenue SW, Cambridge, MN 55008
- 4 beds |
- 2 baths |
- 2,299 sqft
 Single-Family Home
  Built in 2021
  0.4acre lot
 3 car garage
  $169/sqft
  Listed 7 days ago
Property Description
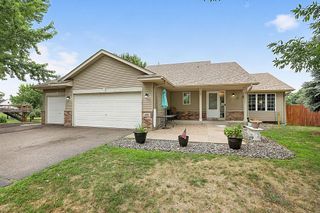
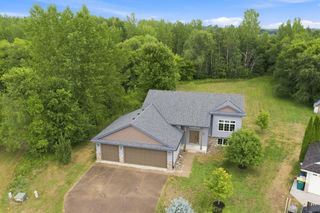
Welcome HOME to 1522 35th & this like NEW 2021 built, 2300 sq. ft., 4 bed + 2 bath + 3 car garage, charmer! Situated on a HUGE .4-acre LOT providing that “up north” feel upon entry, you will be enchanted by the openness punctuated by the incredible vault over the HEART of the home – your Kitchen, Dining & Living Room. As you take in all this home provides, note the granite capped ISLAND & counters – perfect prep & entertainment space. How about the corner PANTRY + Stainless Steel appliances. Off the Dining Room, meander outside on to a HUGE DECK. This investment completed in 2022 just saved you $15,000+++ and provides a highly desired entertainment space. Back inside this 3-level split, check out the rest of the MAIN floor – 2 nicely sized bedrooms & full bath! A few simple steps up from the main, you enter your VAULTED Owner’s Suite featuring a spacious WALK-IN closet & PRIVATE full bath. That’s right, you don’t have to share & can enjoy your quiet time! Continue your tour to the nearly fully FINISHED Lower Level providing a 4th Bedroom, Family Room, Flex Space & 3rd bathroom rough-in (future equity builder!). Completed in 2022, this addition just saved you $25,000+++! Daylight windows allow the sun to pour in. Need GARAGE SPACE? You have it here to house your vehicles, hobbies & yard needs. Outside, don’t miss walking in your very own woods. A mixture of pines & leaf bearing trees provides privacy and a windbreak while relaxing on that stunning deck! Proximity to all Cambridge offers AND be only minutes from the quiet countryside. Don’t delay – check out 1522 35th TODAY!
- Listing Status:
- Active
- Data Last Updated:
- August 20, 2026 at 3:18PM
- Listing Office:
- Edina Realty, Inc. : 651-483-8500
- MLS ID:
- 7126720

- General: StoneMetalVinyl
- Parking: Attached GarageAsphaltGarage Door OpenerTuckunder Garage
- Roofing: Age 8 Years or LessArchitectural ShingleAsphalt
- General: Three Level SplitBlock
- Road/Access: City Street
- HOA Amenities: 0.0
- Originating MLS: northstar
- School District: Cambridge-Isanti
- County: Isanti
- Zoning: 151650080
- Fencing: None
- Utilities: Circuit Breakers
- Water: City Water/Connected
- Sewer: City Sewer/Connected
- Source: northstar
This listing courtesy of Edina Realty, Inc.
Monthly Payment
- Principal & Interest $
- Property Taxes $
- Home Insurance $
- VA Funding Fee $