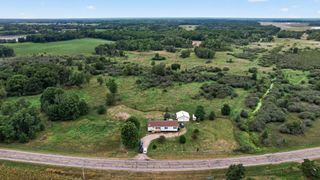
1800 Pioneer Trail SE, Cambridge, MN 55008
- 3 beds |
- 3 baths |
- 1,689 sqft
 Single-Family Home
  Built in 2026
  4,356sqft lot
 2 car garage
  $201/sqft
  Listed 25 days ago
Property Description
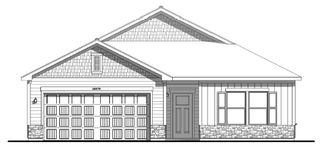
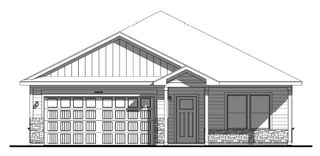
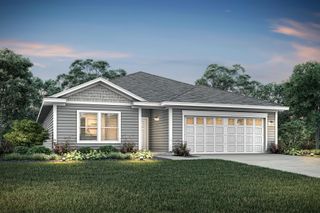
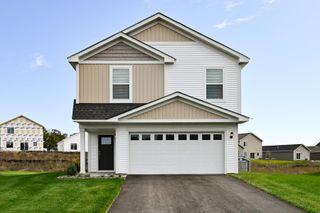
****LIMITED-TIME BUYER INCENTIVE! Receive a 3% Builder Incentive PLUS an additional 1% Lender Credit—for up to 4% in total incentives! Available on homes with a signed purchase agreement by September 30, 2026 and closing by October 31, 2026. Preferred lender and title company required.**** The right home. The right location. The right stage of life. Finding the right home shouldn’t mean compromising on location or lifestyle. Millside at Cambridge Shores puts you close to everything Cambridge has to offer. Millside is just 1.5 miles from Cambridge’s retail hub for shopping, dining, coffee, gas, medical services, and more. The future Lake Fannie park will also be just a short walk away, featuring a playground, trails, and a beach. With homes for first-time buyers, move-up buyers, and last-time buyers, Millside offers options for every stage of life—all in a location that’s hard to beat. Come find your place at Millside. The 1689 floor plan is a two-story home. It has finished square feet of 1,689 with 3 bedrooms, 2 bathrooms, and an open concept kitchen, dining, and living room layout. The 1689 offers two entrances to the home; the street in front or the garage in the rear with a large patio along side the garage. Sod, front yard landscaping and irrigation included in price. ***Be sure to ask about our Flex Cash programs for buyers that work with our preferred lender and preferred title company.***
- Listing Status:
- Active
- Data Last Updated:
- September 22, 2026 at 3:17PM
- Listing Office:
- NextHome West Metro : 763-295-5990
- MLS ID:
- 7135365

- General: StoneVinyl
- Parking: Attached GarageAsphalt
- Roofing: Age 8 Years or LessAsphalt
- General: TwoSlab
- HOA Amenities: 0.0
- Originating MLS: northstar
- School District: Cambridge-Isanti
- County: Isanti
- Zoning: TBD
- Utilities: Circuit Breakers
- Water: City Water/Connected
- Sewer: City Sewer/Connected
- Source: northstar
This listing courtesy of NextHome West Metro
Monthly Payment
- Principal & Interest $
- Property Taxes $
- Home Insurance $
- VA Funding Fee $