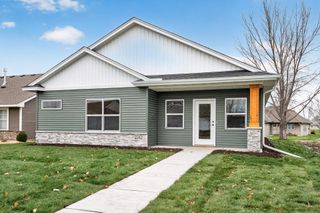
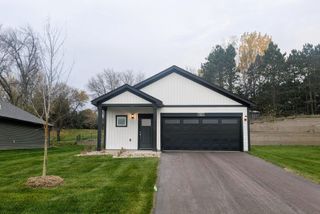
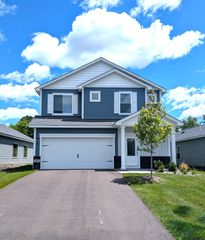
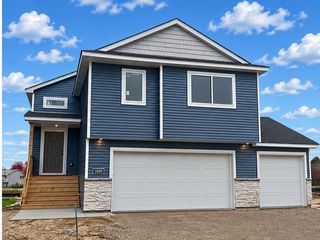
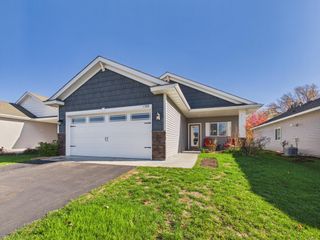
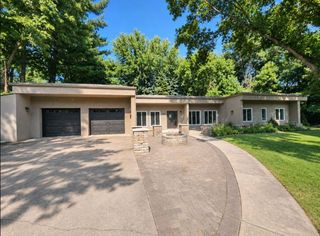
1926 Pierce Street S, Cambridge, MN 55008
- 3 beds |
- 2 baths |
- 1,544 sqft
 Single-Family Home
 Built in 2026
 6,534sqft lot
 3 car garage
 $236/sqft
 Listed 20 days ago
Property Description
The right home. The right location. The right stage of life. Finding a new home that fits your life shouldn’t mean compromising on location, quality, or convenience. Millside at Cambridge Shores gives you the opportunity to have it all in one of Cambridge’s most desirable locations. Located between Opportunity Boulevard and Lake Fannie, Millside puts you just 1.5 miles from Cambridge’s retail hub, giving you easy access to shopping, dining, coffee, gas, medical services, and more. You’ll also be just a short walk from the future city park on Lake Fannie, with a playground, walking trails, and a beach. And because life changes, your home should be able to change with it. Millside will offer homes for first-time buyers, growing families ready to move up, and last-time buyers looking to simplify—all within a thoughtfully planned community. Whether you're buying your first home, looking for more space, or ready to make your next move your last, Millside puts you close to the things you need and the lifestyle you want. Come find your place at Millside at Cambridge Shores. The 1544 floor plan is a split entry home with a lookout basement. It has finished square feet of 1,544 with 3 bedrooms, 2 bathrooms, and an open concept kitchen, dining, and living room layout. The lower level lookout offers space to add your personal touches with the possibility for another bedroom, a family room, and another bathroom. Sod, front yard landscaping and irrigation included in price. ***Be sure to ask about our Flex Cash programs for buyers that work with our preferred lender and preferred title company. Save money on closing costs including buying down your interest rate***
- Listing Status:
- Active
- Data Last Updated:
- November 19, 2026 at 6:16AM
- Listing Office:
- NextHome West Metro : 763-295-5990
- MLS ID:
- 7167008

- General: StoneVinyl
- Parking: Attached GarageAsphaltGarage Door Opener
- Roofing: Age 8 Years or LessArchitectural Shingle
- General: Three Level SplitPoured Concrete
- Road/Access: City Street
- HOA Amenities: 0.0
- Originating MLS: northstar
- School District: Cambridge-Isanti
- County: Isanti
- Zoning: TBD
- Utilities: Circuit Breakers
- Water: City Water/Connected
- Sewer: City Sewer/Connected
- Source: northstar
This listing courtesy of NextHome West Metro
Monthly Payment
- Principal & Interest $
- Property Taxes $
- Home Insurance $
- VA Funding Fee $