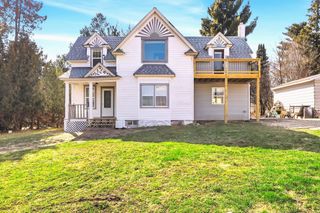
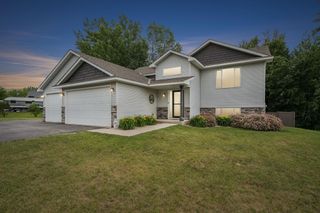
3025 Juniper Street S, Cambridge, MN 55008
- 4 beds |
- 2 baths |
- 2,053 sqft
 Single-Family Home
  Built in 1984
  0.41acre lot
 2 car garage
  $209/sqft
  Listed 10 days ago
Property Description
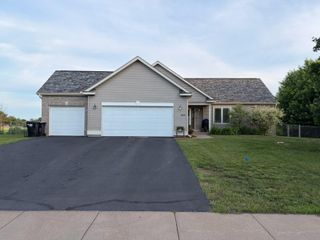
Welcome to your own private retreat! Nestled on acreage just minutes from Hwy 65, this spacious 4-bedroom home features 3 bedrooms on one level and offers the perfect blend of comfort, convenience, and outdoor enjoyment. The backyard is fully enclosed with a privacy fence and showcases a heated in-ground pool within a separately fenced pool area for added peace of mind. The pool is equipped with a safety cover designed to support weight and help prevent accidental falls by children and pets. Inside, you'll find granite countertops, stainless steel appliances, and comfortable living spaces ideal for everyday living and entertaining. Recent pool upgrades include a new heat pump, new filter system, and robotic pool cleaner, keeping maintenance simple and efficient. Step outside to enjoy the newly stained deck overlooking your private backyard oasis. Need room for your recreational vehicles, trailer, boat, or camper? The side of the garage features a graded storage pad ready for all your toys. Enjoy country-style living with easy access to commuting routes, shopping, and local amenities.
- Listing Status:
- Active
- Data Last Updated:
- July 6, 2026 at 7:16AM
- Listing Office:
- Real Broker, LLC : 855-450-0442
- MLS ID:
- 7081616

- General: Wood
- Pool: Below GroundHeatedOutdoor
- Parking: Attached Garage
- Roofing: Age Over 8 Years
- General: Four or More Level SplitBlock
- Road/Access: City StreetPaved Streets
- HOA Amenities: 0.0
- Originating MLS: northstar
- School District: Cambridge-Isanti
- County: Isanti
- Zoning: 152500250
- Fencing: Chain Link
- Water: City Water/Connected
- Sewer: City Sewer/Connected
- Source: northstar
This listing courtesy of Real Broker, LLC
Monthly Payment
- Principal & Interest $
- Property Taxes $
- Home Insurance $
- VA Funding Fee $