3063 325th Avenue NW, Cambridge, MN 55008
- 4 beds |
- 2 baths |
- 2,847 sqft
 Single-Family Home
  Built in 1970
  2.5acre lot
 2 car garage
  $149/sqft
  Listed 24 days ago
Property Description
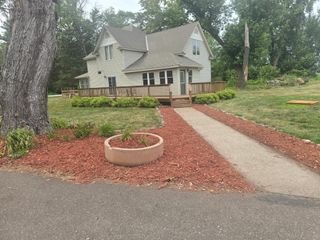
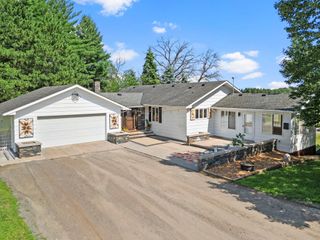
Welcome to this beautiful acreage property offering privacy, mature trees, and plenty of space, all while being conveniently located just outside Cambridge! This unique property offers incredible flexibility with a mother-in-law suite and two kitchens, providing ample space for extended family, guests, multi-generational living, or whatever your needs may be. The home has been wonderfully maintained over the years and features an inviting main-floor kitchen with an open-concept layout flowing into the living room. The home also offers an updated heating system and new luxury vinyl plank flooring throughout. Numerous major updates have been completed in 2026, including a brand-new four-bedroom septic system, new well, fresh interior paint, new 200-amp electrical service, and a new concrete patio and steps. The garage/shop will also receive a new roof prior to closing. For all your storage, hobby, and workspace needs, the property also features a 29’ x 41’ shop with an unloading dock, offering excellent functionality and plenty of room for equipment, toys, vehicles, or additional storage. With four bedrooms all on one level, multiple living spaces, two kitchens, mature trees, a spacious shop, and plenty of privacy, this is a clean, move-in-ready acreage property with the flexibility to accommodate a wide variety of lifestyles. A rare opportunity to enjoy acreage living with privacy and space while remaining conveniently close to everything Cambridge has to offer!
- Listing Status:
- Active
- Data Last Updated:
- August 20, 2026 at 3:18PM
- Listing Office:
- RE/MAX RESULTS : 763-689-3577
- MLS ID:
- 7035757

- General: Metal
- Parking: Detached GarageAsphalt
- General: TwoBlock
- HOA Amenities: 0.0
- Originating MLS: northstar
- School District: Cambridge-Isanti
- County: Isanti
- Zoning: 100331600
- Water: Well
- Sewer: Septic System Compliant - Yes
- Source: northstar
This listing courtesy of RE/MAX RESULTS
Monthly Payment
- Principal & Interest $
- Property Taxes $
- Home Insurance $
- VA Funding Fee $