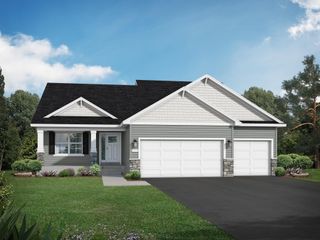
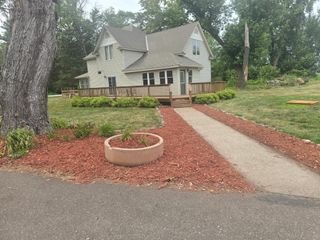
31240 Naples Court NE, Cambridge, MN 55008
- 4 beds |
- 3 baths |
- 2,280 sqft
 Single-Family Home
  Built in 2016
  4.32acre lot
 5 car garage
  $226/sqft
  Listed 18 days ago
Property Description
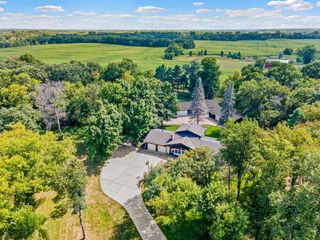
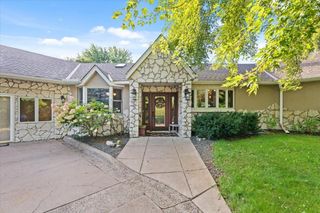
Wonderful acreage property featuring a 2016-built, one-level living home in the Cambridge community. Situated at the end of a quiet cul-de-sac on two parcels totaling 4.32 acres this property offers privacy, space, and exceptional versatility for recreation, tradespeople, hobbyists, and more. The inviting covered front porch welcomes you into a comfortable living room, where new carpet and fresh paint throughout create a bright, move-in-ready atmosphere. The spacious primary suite features a walk-in closet, private full bathroom with separate soaking tub & shower, and convenient direct access to a versatile den-perfect for a home office, nursery, or whatever best suits your lifestyle. The well-appointed kitchen offers a center island, abundant cabinetry, stainless steel appliances, and generous countertop space. An informal dining room provides plenty of space for family meals & gatherings. Just beyond, the family room is designed for relaxing and entertaining, highlighted by a freestanding wood-burning stove along with a built-in projector and screen for memorable movie nights. Three additional bedrooms and another full bathroom are conveniently located near the family room. The mudroom provides excellent everyday functionality with a half bathroom, laundry area, and direct access to the fenced in backyard through the south entrance. The impressive outbuilding package adds even more versatility. A 48x24 pole building/4-car tandem garage provides storage and a workspace, with a lean-to with covered storage on the south side and a screened-in patio on the north side-an ideal spot for enjoying the outdoors. A separate 24x24 garage is heated and cooled with a ductless mini-split and is plumbed for in-floor heat. Additional features include floor drain and an 8x8 overhead garage door. The third backyard outbuilding is a 16x10 heated and cooled shed providing even more useful space... and a chicken coop! Outside, enjoy a mix of mature trees and open fields, a dry creek bed, and the peaceful setting these 4.32 acres provide. A thoughtfully designed one-level home, and an exceptional collection of outbuildings, this is a rare opportunity to enjoy the space and flexibility of acreage living while remaining a part of the community. Welcome home! 1-year HSA Home Warranty included.
- Listing Status:
- Active
- Data Last Updated:
- September 23, 2026 at 3:19AM
- Listing Office:
- Edina Realty, Inc. : 952-920-1960
- MLS ID:
- 7114893

- General: Cement BoardVinylGarage(s)Chicken Coop/BarnLean-ToPole BuildingWorkshopStorage Shed
- Pool: None
- Parking: Detached GarageGravelElectricFloor DrainFinished GarageGarage Door OpenerHeated GarageInsulated GarageMultiple GaragesNo Int Access to DwellingParking GarageStorageTandem Garage
- Roofing: Age Over 8 YearsArchitectural ShingleAsphaltPitched
- General: OneOtherPoured ConcretePillar/Post/Pier
- Road/Access: Cul De SacNo Outlet/Dead EndPrivate RoadTownshipUnpaved Streets
- HOA Amenities: 0.0
- Originating MLS: northstar
- School District: Cambridge-Isanti
- County: Isanti
- Zoning: 051370020
- Fencing: Chain LinkFullPartialWood
- Utilities: Circuit Breakers100 Amp Service200+ Amp ServiceOther
- Water: PrivateWell
- Sewer: Holding TankMound SepticPrivate SewerSeptic System Compliant - Yes
- Source: northstar
This listing courtesy of Edina Realty, Inc.
Monthly Payment
- Principal & Interest $
- Property Taxes $
- Home Insurance $
- VA Funding Fee $