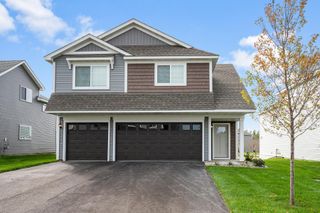
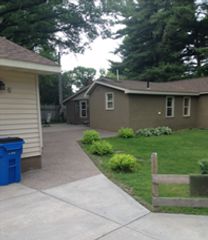
33165 Heather Street NW, Cambridge, MN 55008
- 3 beds |
- 2 baths |
- 1,614 sqft
 Single-Family Home
  Built in 1988
  2.5acre lot
 2 car garage
  $232/sqft
  Listed 5 days ago
Property Description
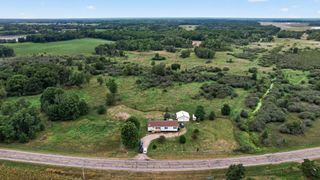
Tucked away on 2.5 private, wooded acres, this walkout split entry offers the space, flexibility, and peaceful setting so many buyers are looking for. Inside you’ll find 3 bedrooms and 2 bathrooms with a functional layout designed for everyday living. The lower level adds even more versatility with a second kitchen, creating great options for entertaining, extended household needs, hobbies, or additional gathering space. Step outside to the impressive 36x12 deck with dual stairways overlooking the private treed yard. The underside of the deck has been finished with tin, creating a covered patio area below and giving you even more space to enjoy the outdoors in nearly any weather. The home also features siding that is approximately 5 years old, plus a heated garage with a 60 amp circuit…perfect for projects, a workshop, added equipment, or extra electrical needs. With acreage, mature trees, multiple outdoor living spaces, and plenty of room both inside and out, this property offers a wonderful combination of privacy and practicality.
- Listing Status:
- Active
- Data Last Updated:
- September 22, 2026 at 1:17PM
- Listing Office:
- RE/MAX RESULTS : 763-689-3577
- MLS ID:
- 7144960

- General: VinylBunk HouseStorage Shed
- Pool: None
- Parking: Attached GarageGravelHeated Garage
- Roofing: Age Over 8 Years
- General: Split Entry (Bi-Level)Block
- Road/Access: Paved Streets
- HOA Amenities: 0.0
- Originating MLS: northstar
- School District: Cambridge-Isanti
- County: Isanti
- Zoning: 100400130
- Fencing: None
- Water: DrilledPrivateWell
- Sewer: Private SewerSeptic System Compliant - YesTank with Drainage Field
- Source: northstar
This listing courtesy of RE/MAX RESULTS
Monthly Payment
- Principal & Interest $
- Property Taxes $
- Home Insurance $
- VA Funding Fee $