44154 Skogman Lake Road, Cambridge, MN 55008
- 4 beds |
- 4 baths |
- 3,750 sqft
 Single-Family Home
  Built in 2001
  19acre lot
 5 car garage
  $213/sqft
  Listed 4 months ago
Property Description
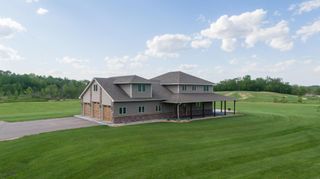
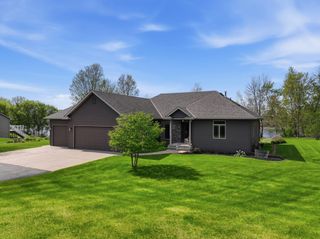
Welcome to 44154 Skogman Lake Road! Set on 19 private acres overlooking Skogman Lake, this exceptional property delivers a rare blend of privacy, expansive views, and channel access to the lake. This well maintained home offers 4 bedrooms, 3 1/2 bathrooms, and 3,750 finished square feet. The walkout lower level opens to a spacious patio with a covered area, ideal for entertaining or relaxing, while the deck provides scenic views of the surrounding land and lake. Wood-heated basement flooring adds warmth and efficiency for year-round comfort. An attached 3 car garage is complemented by a separate 2-car detached garage featuring finished living space above. Recent upgrades include a new roof, new asphalt driveway, all new Pella windows with window treatments, new front main door, three new garage side doors, updated HVAC system (2021) and updated carpet. Septic system is compliant. A remarkable opportunity to own acreage property with lake access.
- Listing Status:
- Active
- Data Last Updated:
- September 23, 2026 at 3:19AM
- Listing Office:
- Keller Williams Classic Rlty NW : 763-463-7500
- MLS ID:
- 7041256

- General: StoneCement BoardGarage(s)Other
- Pool: None
- Parking: Attached GarageDetached GarageAsphaltConcreteGarage Door OpenerHeated GarageInsulated GarageMultiple Garages
- Roofing: Age 8 Years or LessAsphalt
- General: OneBlock
- Road/Access: Township
- HOA Amenities: 0.0
- Originating MLS: northstar
- School District: Cambridge-Isanti
- County: Chisago
- Zoning: 030025340
- Utilities: Circuit Breakers
- Water: Well
- Sewer: Septic System Compliant - Yes
- Source: northstar
This listing courtesy of Keller Williams Classic Rlty NW
Monthly Payment
- Principal & Interest $
- Property Taxes $
- Home Insurance $
- VA Funding Fee $