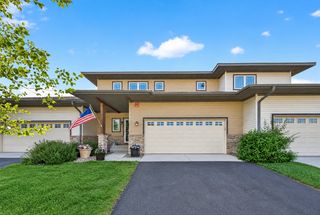
1226 Vernon Drive, Carver, MN 55315
- 4 beds |
- 4 baths |
- 2,763 sqft
 Town Home
  Built in 2013
  2,614sqft lot
 2 car garage
  $139/sqft
  Listed 8 days ago
Property Description
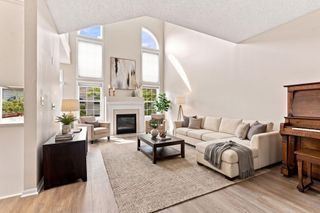
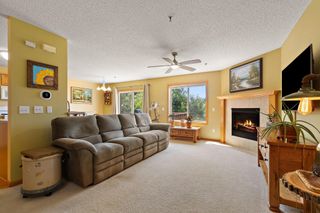
Don’t miss this welcoming 4BR/4BA Carver townhome offering fantastic living spaces over 3 finished levels! The inviting great room is anchored by a gas fireplace w/ stacked stone surround. Spacious kitchen features granite countertops, center island, subway tile backsplash, S/S appls & pantry closet. Dining area opens to the home’s private deck overlooking the beautiful backyard greenspace, with a patio below for even more outdoor living. Upper level features 3 BRs, including a generous primary suite w/ walk-in closet and private full BA featuring a soaking tub & double vanity. Finished walkout LL offers even more recreation/entertaining space, a 4th BR & BA, and direct access to the backyard patio. 2-stall garage. Quick access to Jonathan Carver Parkway and Hwy 212. Don’t miss out!
- Listing Status:
- Active
- Data Last Updated:
- September 22, 2026 at 11:16PM
- Listing Office:
- Imagine Realty : 763-550-0051
- MLS ID:
- 7141474

- General: StoneVinyl
- Parking: Attached GarageAsphaltGarage Door OpenerTuckunder Garage
- Roofing: Age Over 8 YearsAsphalt
- General: TwoBlock
- Road/Access: CurbsPaved StreetsSidewalks
- HOA Amenities: Building ExteriorLawn CareMaintenance GroundsProfessional MgmtSanitationSnow Removal410.0Monthly
- Originating MLS: northstar
- School District: Eastern Carver County Schools
- County: Carver
- Zoning: 202400600
- Water: City Water/Connected
- Sewer: City Sewer/Connected
- Source: northstar
This listing courtesy of Imagine Realty
Monthly Payment
- Principal & Interest $
- Property Taxes $
- Home Insurance $
- VA Funding Fee $