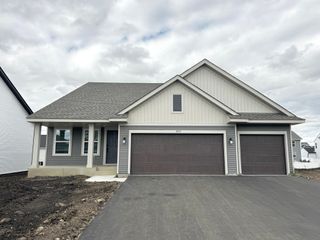
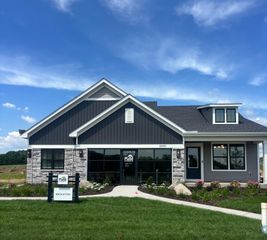
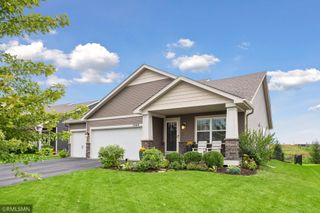
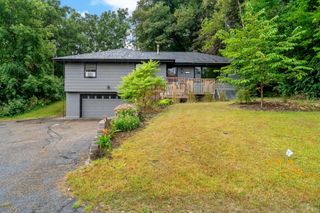
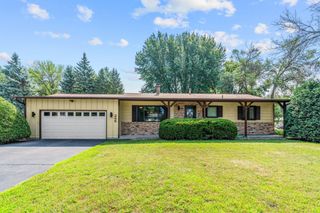
205 Butternut Circle, Carver, MN 55315
- 3 beds |
- 3 baths |
- 2,293 sqft
 Single-Family Home
  Built in 2000
  8,364sqft lot
 3 car garage
  $196/sqft
  Listed 6 days ago
Property Description
Welcome home to 205 Butternut Circle! This move-in ready home features three bedrooms plus a loft on the upper level, a three-car garage, generous storage, and beautiful updates throughout. The unfinished lower level offers space to make your own. Vaulted ceilings and a semi-open layout give the main level a bright, airy feel. The spacious kitchen features plenty of cabinet space and a breakfast bar and flows into the living room, where a gas fireplace and custom built-in cabinetry add warmth and character. Just off the dining area, a large maintenance-free deck is ready for summer BBQs and entertaining, with stairs leading down to the fully fenced backyard. An irrigation system helps with lawn care, and a mature apple tree is a lovely bonus in late summer and fall. Recent updates include flooring and trim on the main level, newer windows on the main and upper levels, and a newer furnace, A/C, water softener, washer, and dryer. Upstairs, the loft with built-in bookcases offers flexible space for a home office or reading area. All three bedrooms are on this level, including the primary suite with a walk-in closet and custom organization system. The expansive unfinished basement offers room for a future bedroom, bathroom, and family room. Enjoy nearby Carver Community Park and downtown favorites including Mizzy’s Pizza, Lisa’s Place, Getaway Motor Cafe, and Carver Creamery. Shakopee Brewhall is another option for an outing.
- Listing Status:
- Active
- Data Last Updated:
- October 5, 2026 at 2:18AM
- Listing Office:
- Keller Williams Premier Realty Lake Minnetonka : 952-475-0111
- MLS ID:
- 7146619

- General: StoneVinyl
- Pool: None
- Parking: Attached GarageAsphaltGarage Door Opener
- Roofing: Age 8 Years or Less
- General: TwoPoured Concrete
- Road/Access: Cul De Sac
- HOA Amenities: 0.0
- Originating MLS: northstar
- School District: Eastern Carver County Schools
- County: Carver
- Zoning: 200860370
- Fencing: Chain Link
- Water: City Water/Connected
- Sewer: City Sewer/Connected
- Source: northstar
This listing courtesy of Keller Williams Premier Realty Lake Minnetonka
Monthly Payment
- Principal & Interest $
- Property Taxes $
- Home Insurance $
- VA Funding Fee $

 New - 1 day ago