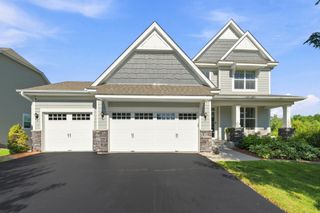
746 Riesgraf Road, Carver, MN 55315
- 5 beds |
- 4 baths |
- 3,759 sqft
 Single-Family Home
  Built in 2006
  —— sqft lot
  3 car garage
  $158/sqft
  Listed 9 days ago
Property Description
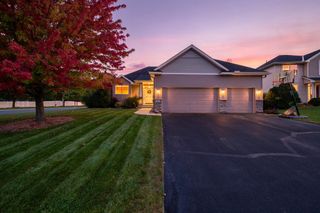
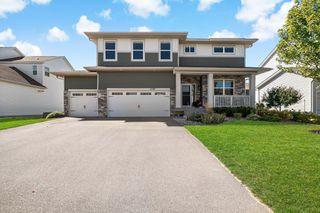
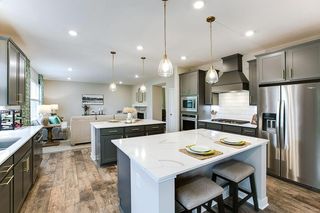
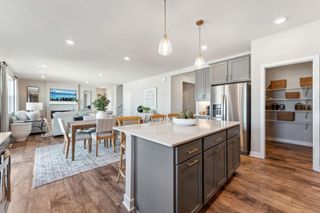
Beautifully updated with an impressive backyard and plenty of space to spread out, this inviting home offers comfortable living inside and out. Updates throughout include fresh paint and flooring, while the main level features multiple living and dining spaces, a welcoming kitchen with Cambria countertops, generous workspace, and a cozy fireplace nearby. The three-season porch is a standout, overlooking the expansive backyard and offering the perfect spot to relax or entertain while taking in the peaceful setting. Upstairs, the oversized primary suite features a vaulted ceiling, private bath, and walk-in closet, along with three additional bedrooms. The finished lower level adds even more flexible living space with granite countertops, another fireplace, an additional bedroom, and walkout access to the backyard. Major updates include a new water heater in 2026, furnace and A/C in 2022, and roof in 2018. A three-car garage, incredible yard, and plenty of indoor and outdoor living space complete this move-in-ready home!
- Listing Status:
- Active
- Data Last Updated:
- October 5, 2026 at 2:18AM
- Listing Office:
- Real Broker, LLC : 855-450-0442
- MLS ID:
- 7149735

- General: Vinyl
- Parking: Attached GarageAsphaltGarage Door Opener
- Roofing: Age 8 Years or LessAsphalt
- General: TwoBlock
- Road/Access: City StreetCurbsPaved StreetsSidewalks
- HOA Amenities: 0.0
- Originating MLS: northstar
- School District: Eastern Carver County Schools
- County: Carver
- Zoning: 200930140
- Water: City Water/Connected
- Sewer: City Sewer/Connected
- Source: northstar
This listing courtesy of Real Broker, LLC
Monthly Payment
- Principal & Interest $
- Property Taxes $
- Home Insurance $
- VA Funding Fee $

 New - 3 days ago