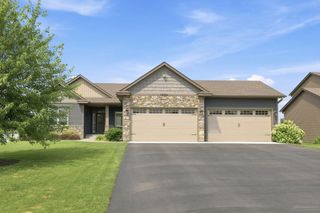
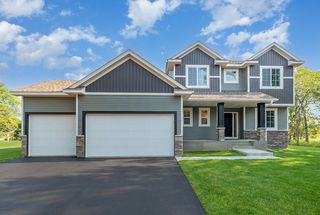
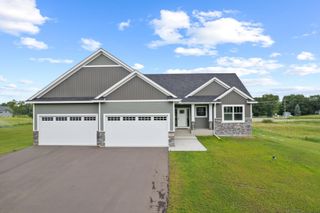
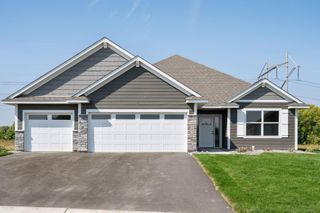
20011 Grouse Street NW, Cedar, MN 55011
- 4 beds |
- 3 baths |
- 2,172 sqft
 Single-Family Home
  Built in 2021
  2.27acre lot
 4 car garage
  $359/sqft
  Listed 7 days ago
Property Description
Welcome to this exceptional custom-built home by S.W. Wold, completed in 2021 and perfectly situated on a beautifully landscaped 2.26-acre lot. Thoughtfully designed with both everyday living and entertaining in mind, this property offers the perfect blend of luxury, functionality, and room to grow. Inside, you'll find 4 spacious bedrooms all on the upper level, 3 bathrooms, and a dedicated main-level office. The open-concept floor plan showcases granite countertops, stunning knotty alder cabinetry with soft-close hinges, and a warm electric fireplace that anchors the main living space. Recent updates include a new roof (2024), new central A/C and coils (2025), fresh interior paint (June 2026), and professionally cleaned carpets (July 2026), making this home truly move-in ready. The unfinished lower level presents an incredible opportunity to build instant equity, with space for an additional bedroom, family room, and a fourth bathroom, allowing you to significantly expand the home's finished living space while adding long-term value. Car enthusiasts, hobbyists, and business owners will appreciate not one, but two incredible garage spaces. The heated attached garage features 9-foot overhead doors and a utility sink, while the impressive 40' x 60' (2,400 sq. ft.) detached shop boasts 16-foot ceilings, an oversized 20' x 14' overhead door, 220-volt electrical service for an RV or trailer, and is already fully plumbed for the future addition of a bathroom. Outside, enjoy everything this acreage property has to offer, including an irrigation system, invisible pet fence, upgraded well pump for exceptional water pressure, and even your own private bike track—creating a one-of-a-kind outdoor experience for all ages. This is more than just a home—it's a property designed for the way you live, with premium craftsmanship, incredible storage and workspace, room to expand, and a setting that offers privacy, recreation, and endless possibilities.
- Listing Status:
- Active
- Data Last Updated:
- July 22, 2026 at 6:16AM
- Listing Office:
- eXp Realty : 320-500-4397
- MLS ID:
- 7100886

- General: StoneEngineered WoodVinyl
- Pool: None
- Parking: Attached GarageDetached GarageAsphaltGarage Door OpenerHeated GarageInsulated Garage
- Roofing: Age 8 Years or LessAsphalt
- General: TwoBlock
- Road/Access: Paved Streets
- HOA Amenities: 0.0
- Originating MLS: northstar
- School District: St. Francis
- County: Anoka
- Zoning: 223324410006
- Fencing: None
- Utilities: Circuit Breakers
- Water: Well
- Sewer: Private SewerTank with Drainage Field
- Source: northstar
This listing courtesy of eXp Realty
Monthly Payment
- Principal & Interest $
- Property Taxes $
- Home Insurance $
- VA Funding Fee $